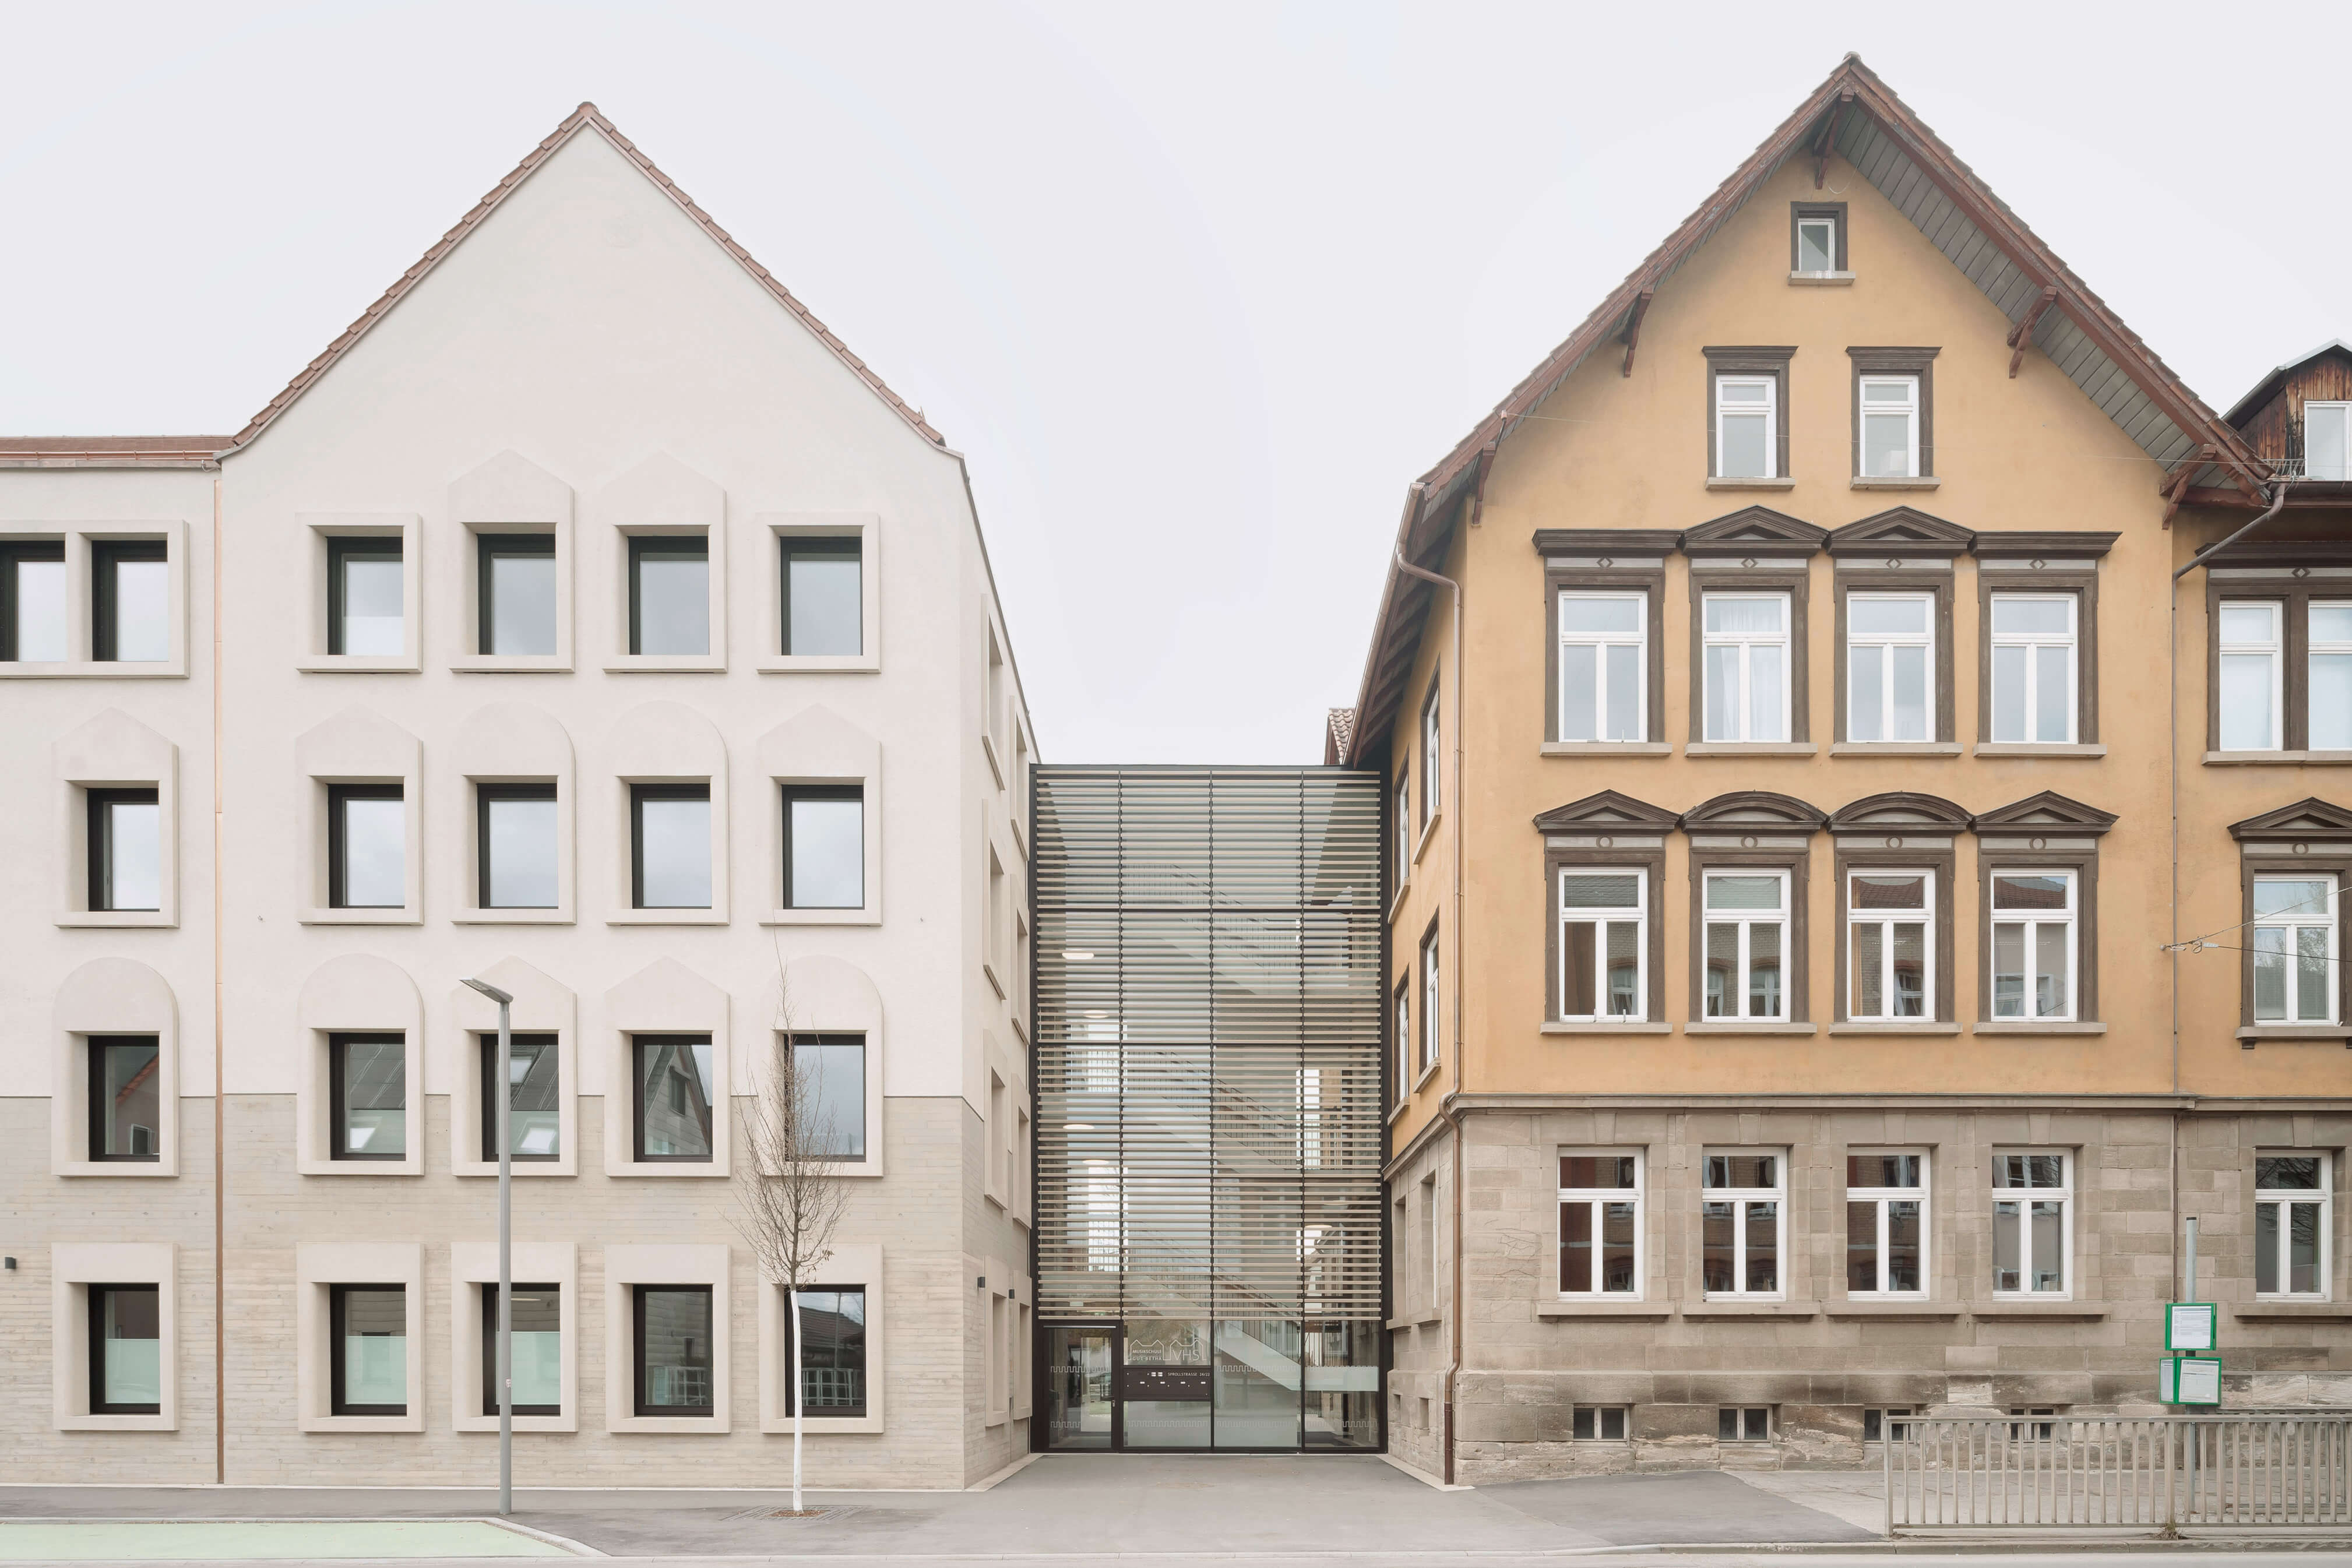
Educational center with an adult education center, music school, and kindergarten
Rottenburg am Neckar, 2026
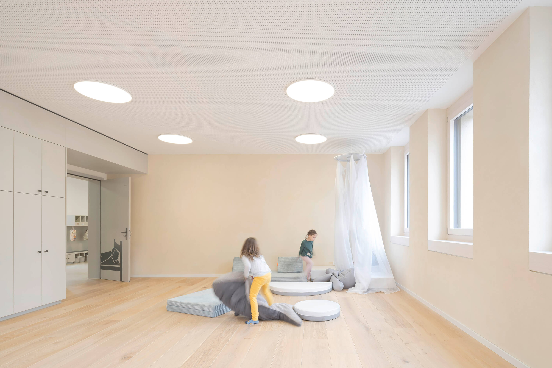
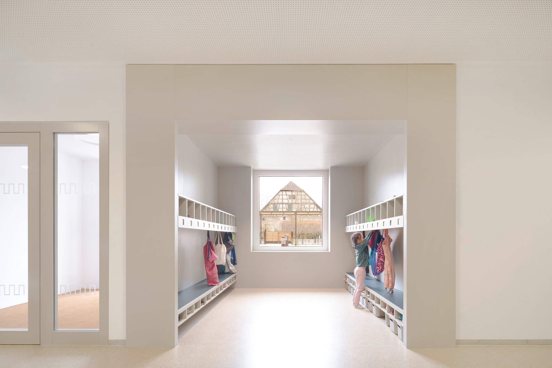
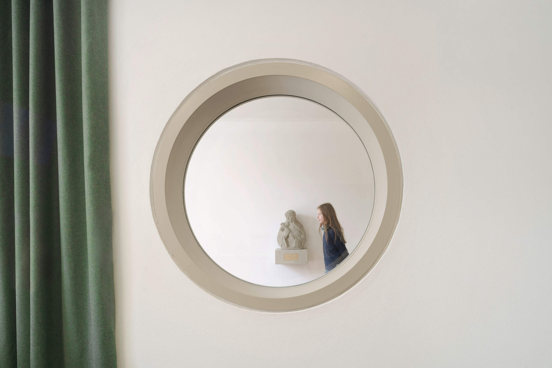
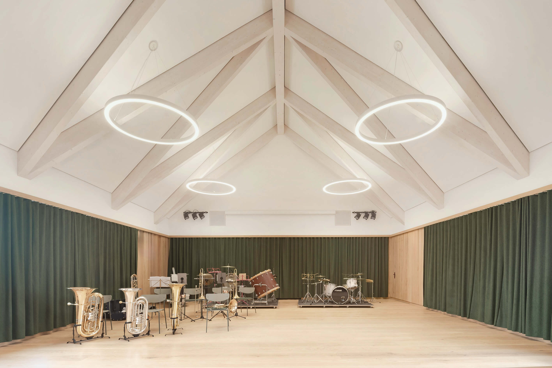
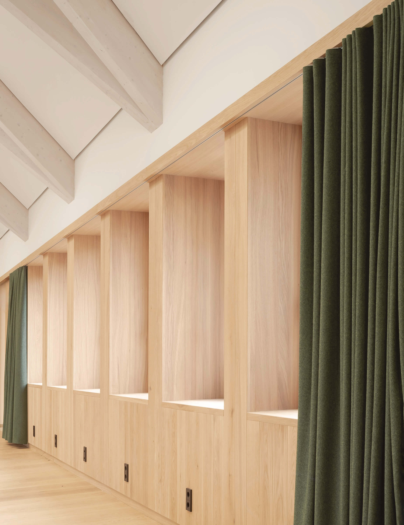
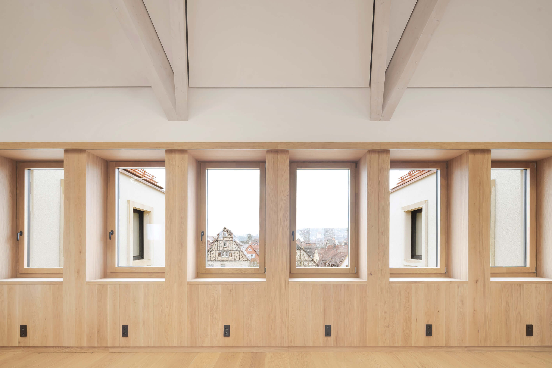
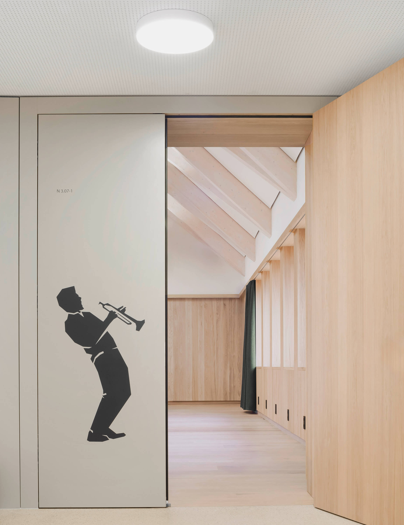
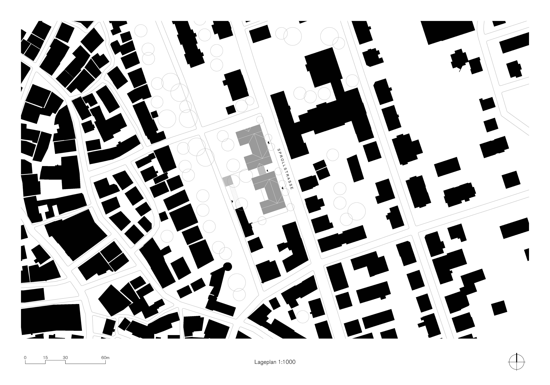
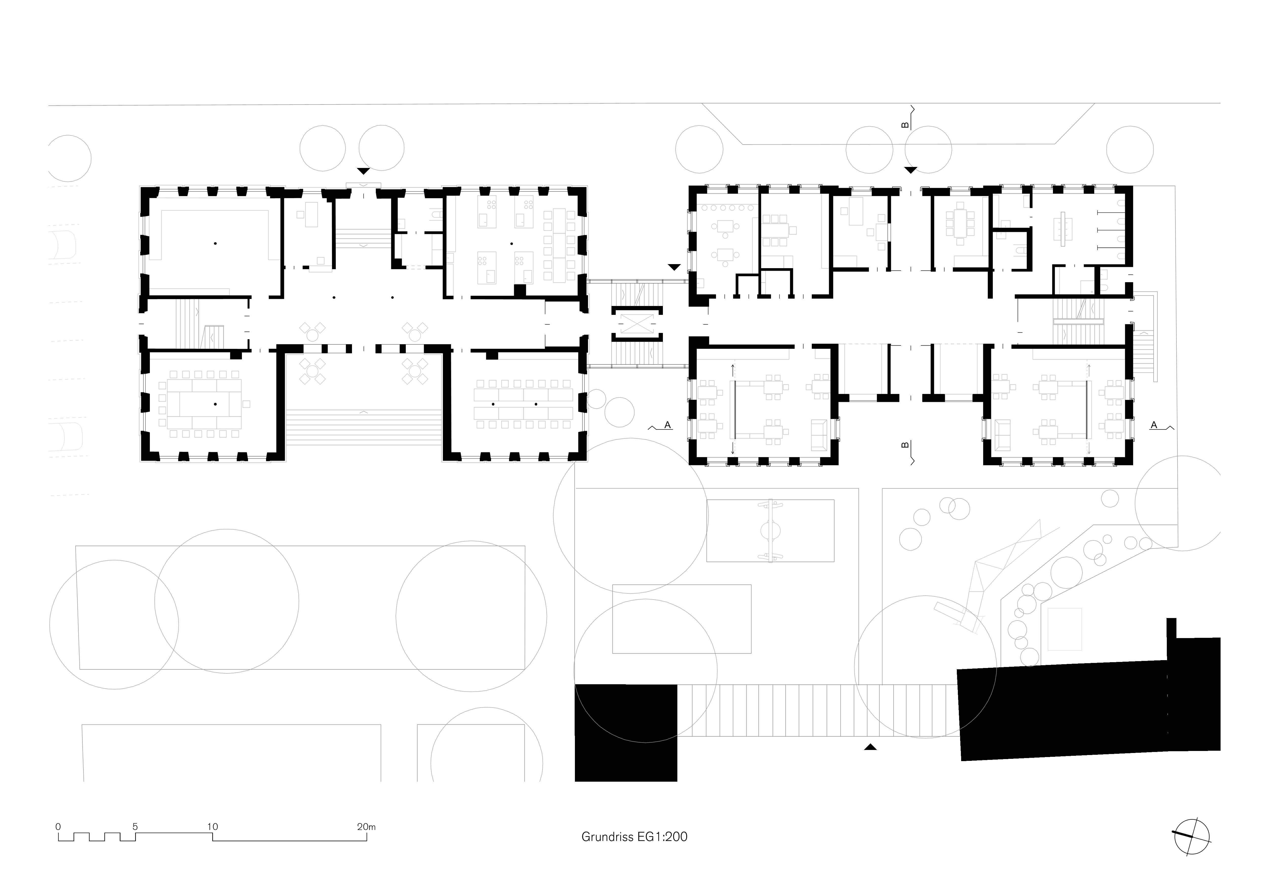
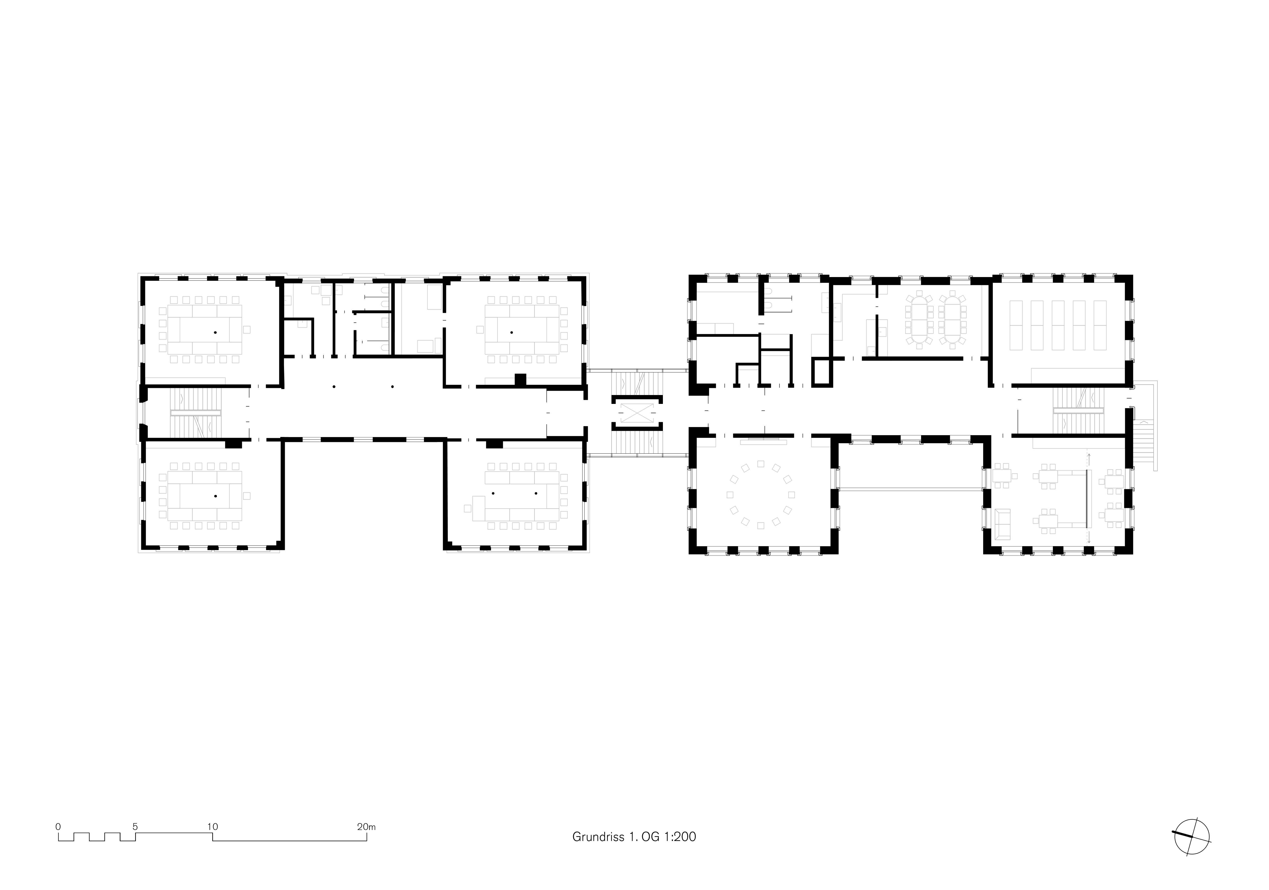
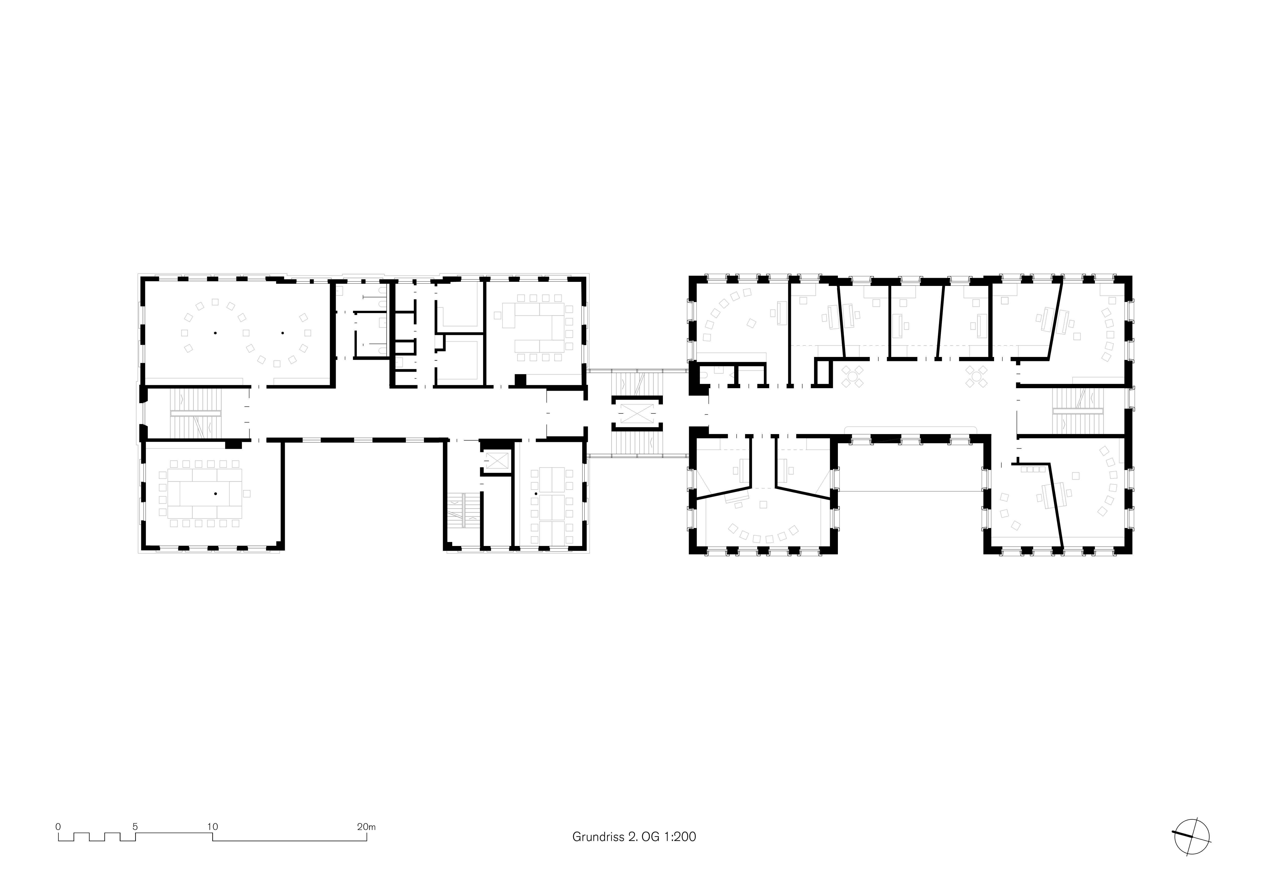
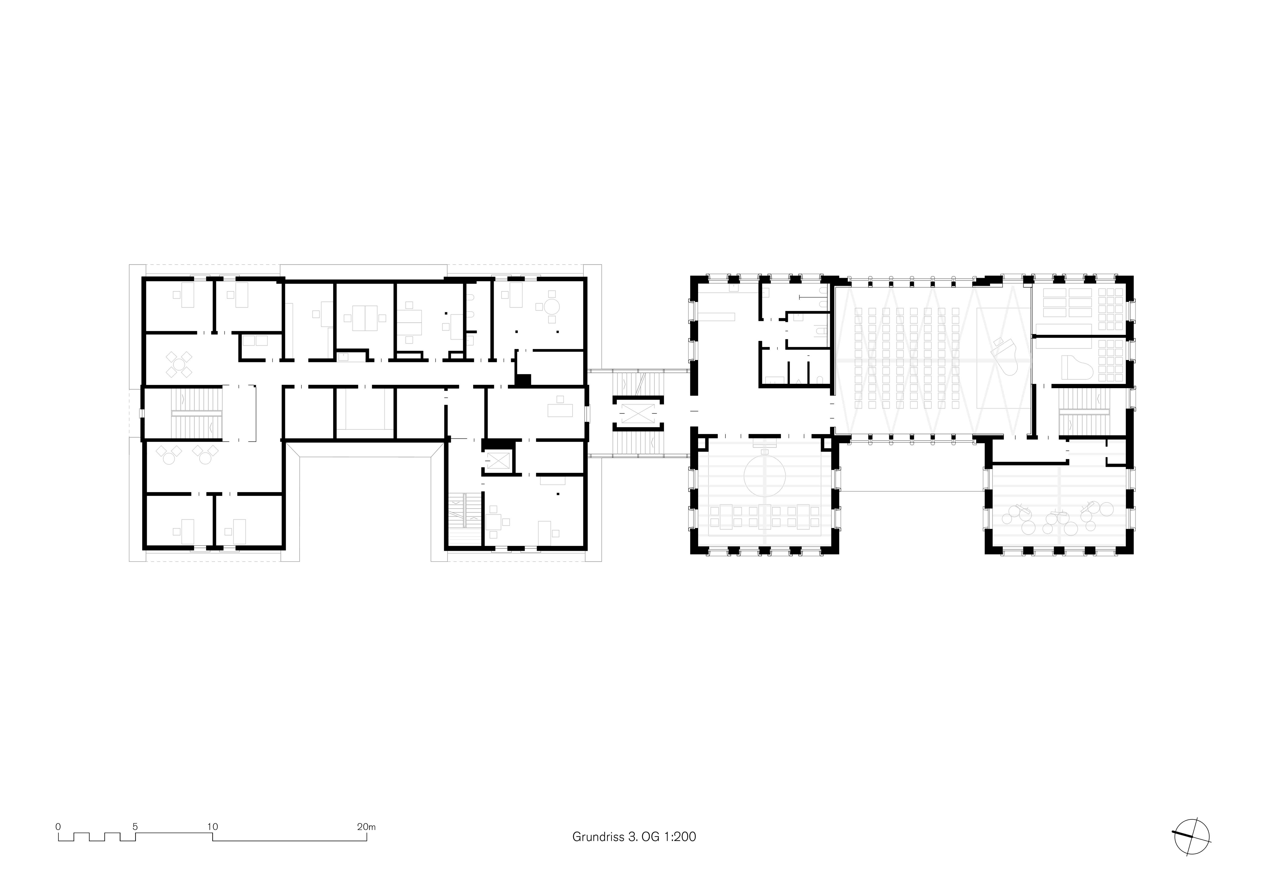
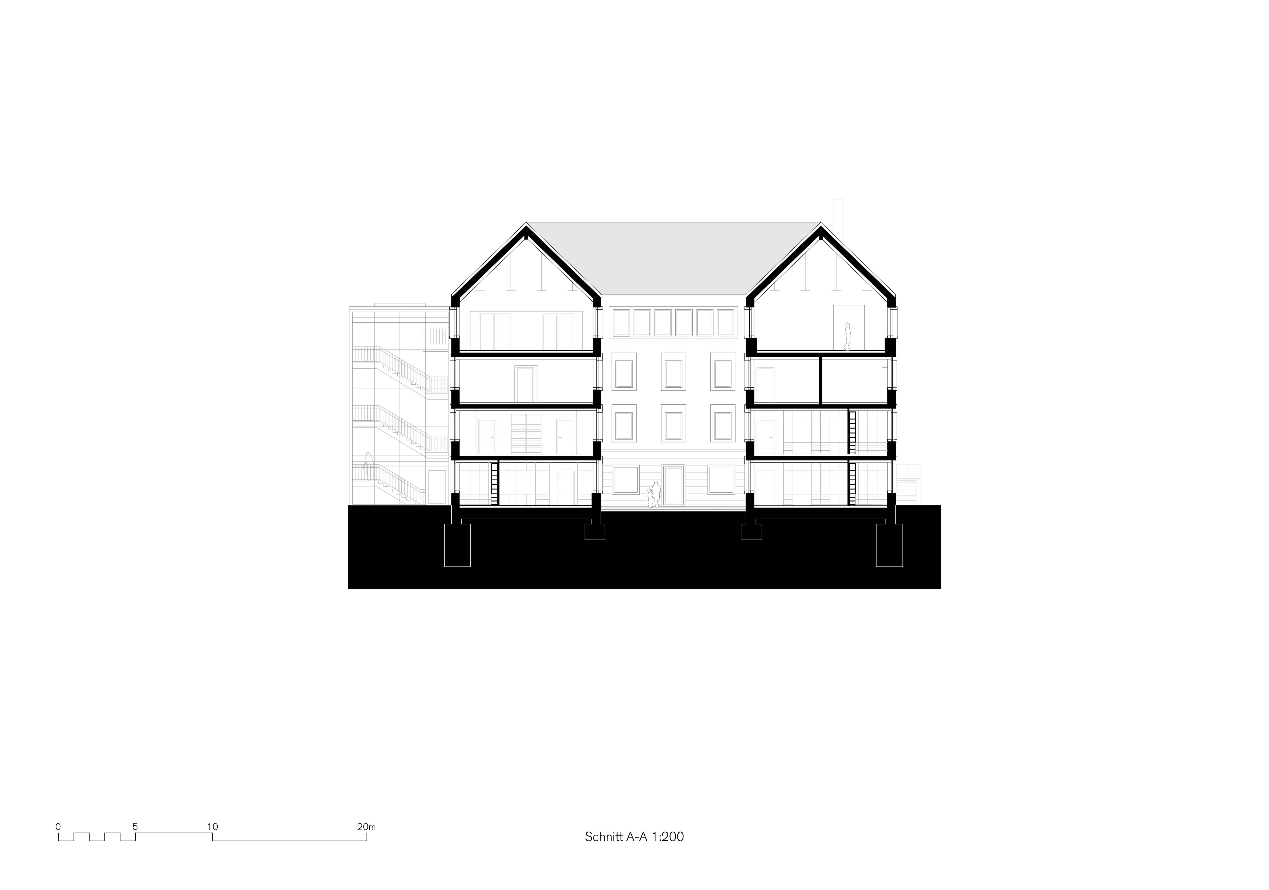
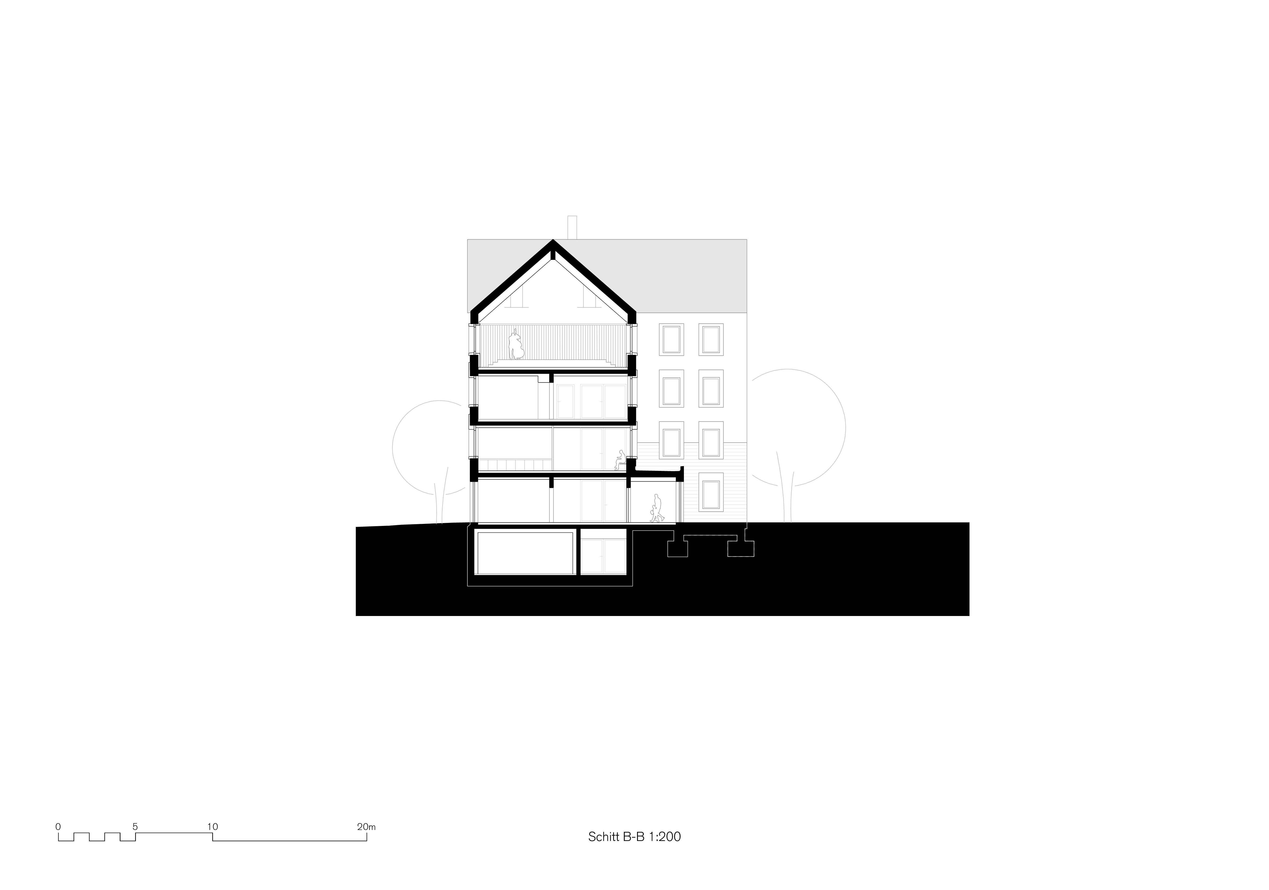
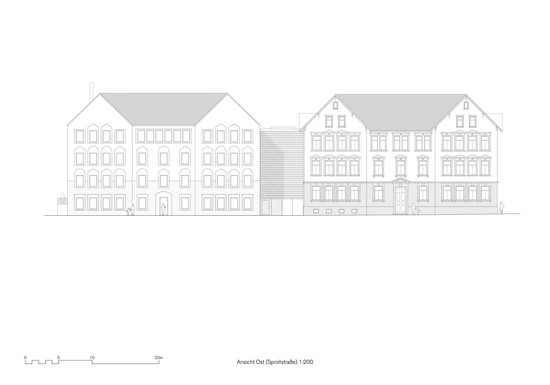
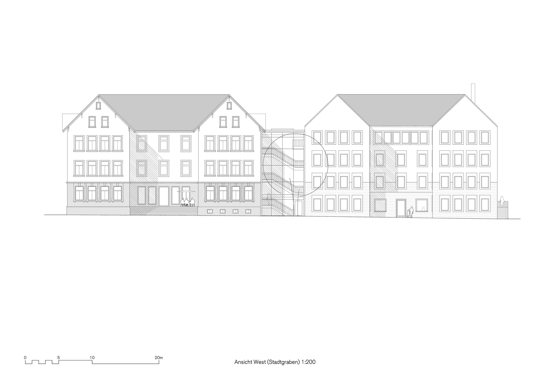
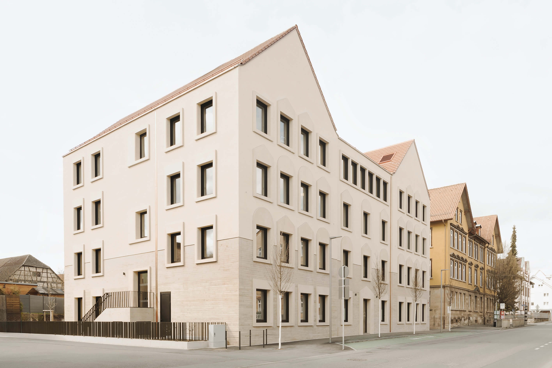
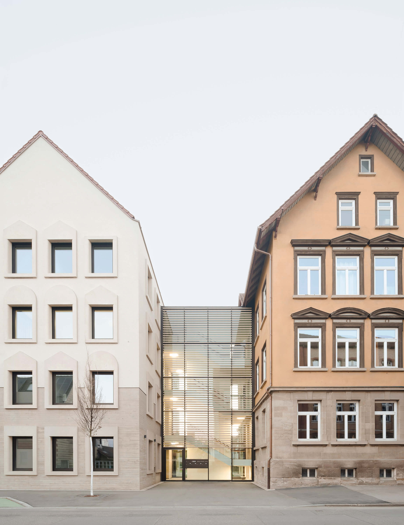
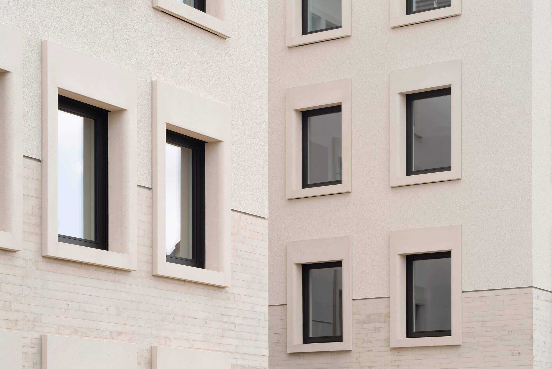
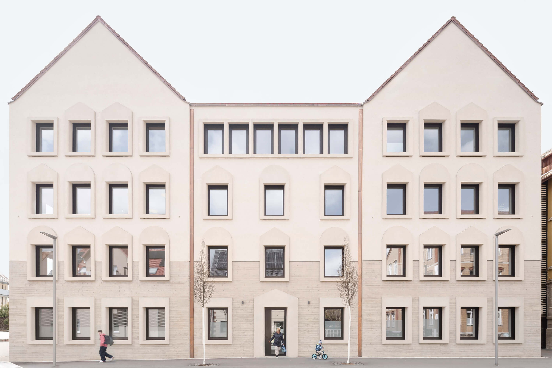
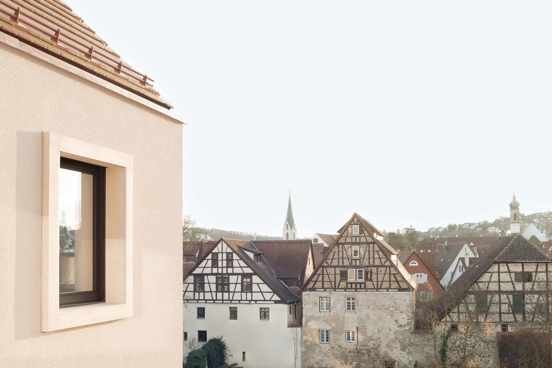
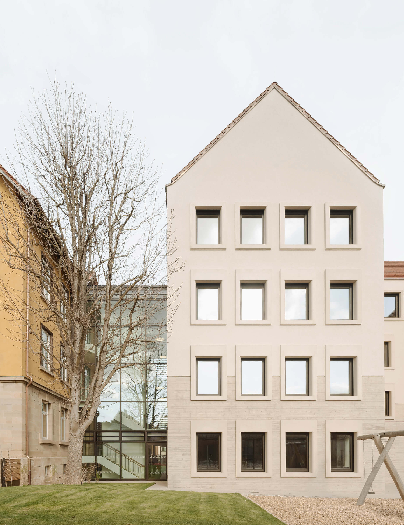
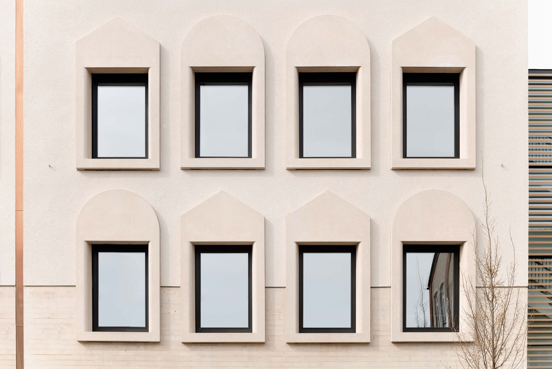
A multi-generational educational center featuring a kindergarten, music school, and adult education center was to be designed directly on the city moat of Rottenburg’s medieval historic center. The adjacent, historically protected school building from 1887 was to be integrated into the project. A contemporary twin building was added alongside it, with the kindergarten located on its lower two floors. The upper floors house the local music school. Beneath the soaring gabled roof, a large event hall with a view over the old town has been created, which can be used by the entire educational center. The old building is being renovated in accordance with preservation guidelines and will be available to the adult education center in the future. Both buildings are connected via a central stairwell. The new building adopts the volumetry and façade structure of its historic neighbor and reinterprets its materiality and details. Its board-formed insulated concrete base continues the horizontal line of the neighboring natural stone base. Three-dimensional window frames have been embedded into the roughcast façades, echoing the wooden frames of the old building. The reddish-brown tile roof was covered with over 3,000 solar tiles to provide the building’s own electricity. In this way, the new house blends into its historic surroundings with great naturalness yet retains its own distinct character.
Data
Planerauswahlverfahren 2019 / 1. Rang
Fertigstellung 2026
Bauherr Stadt Rottenburg am Neckar
BGF 5.000 m²
BRI 15.850 m³
Sprollstraße 24
72108 Rottenburg am Neckar
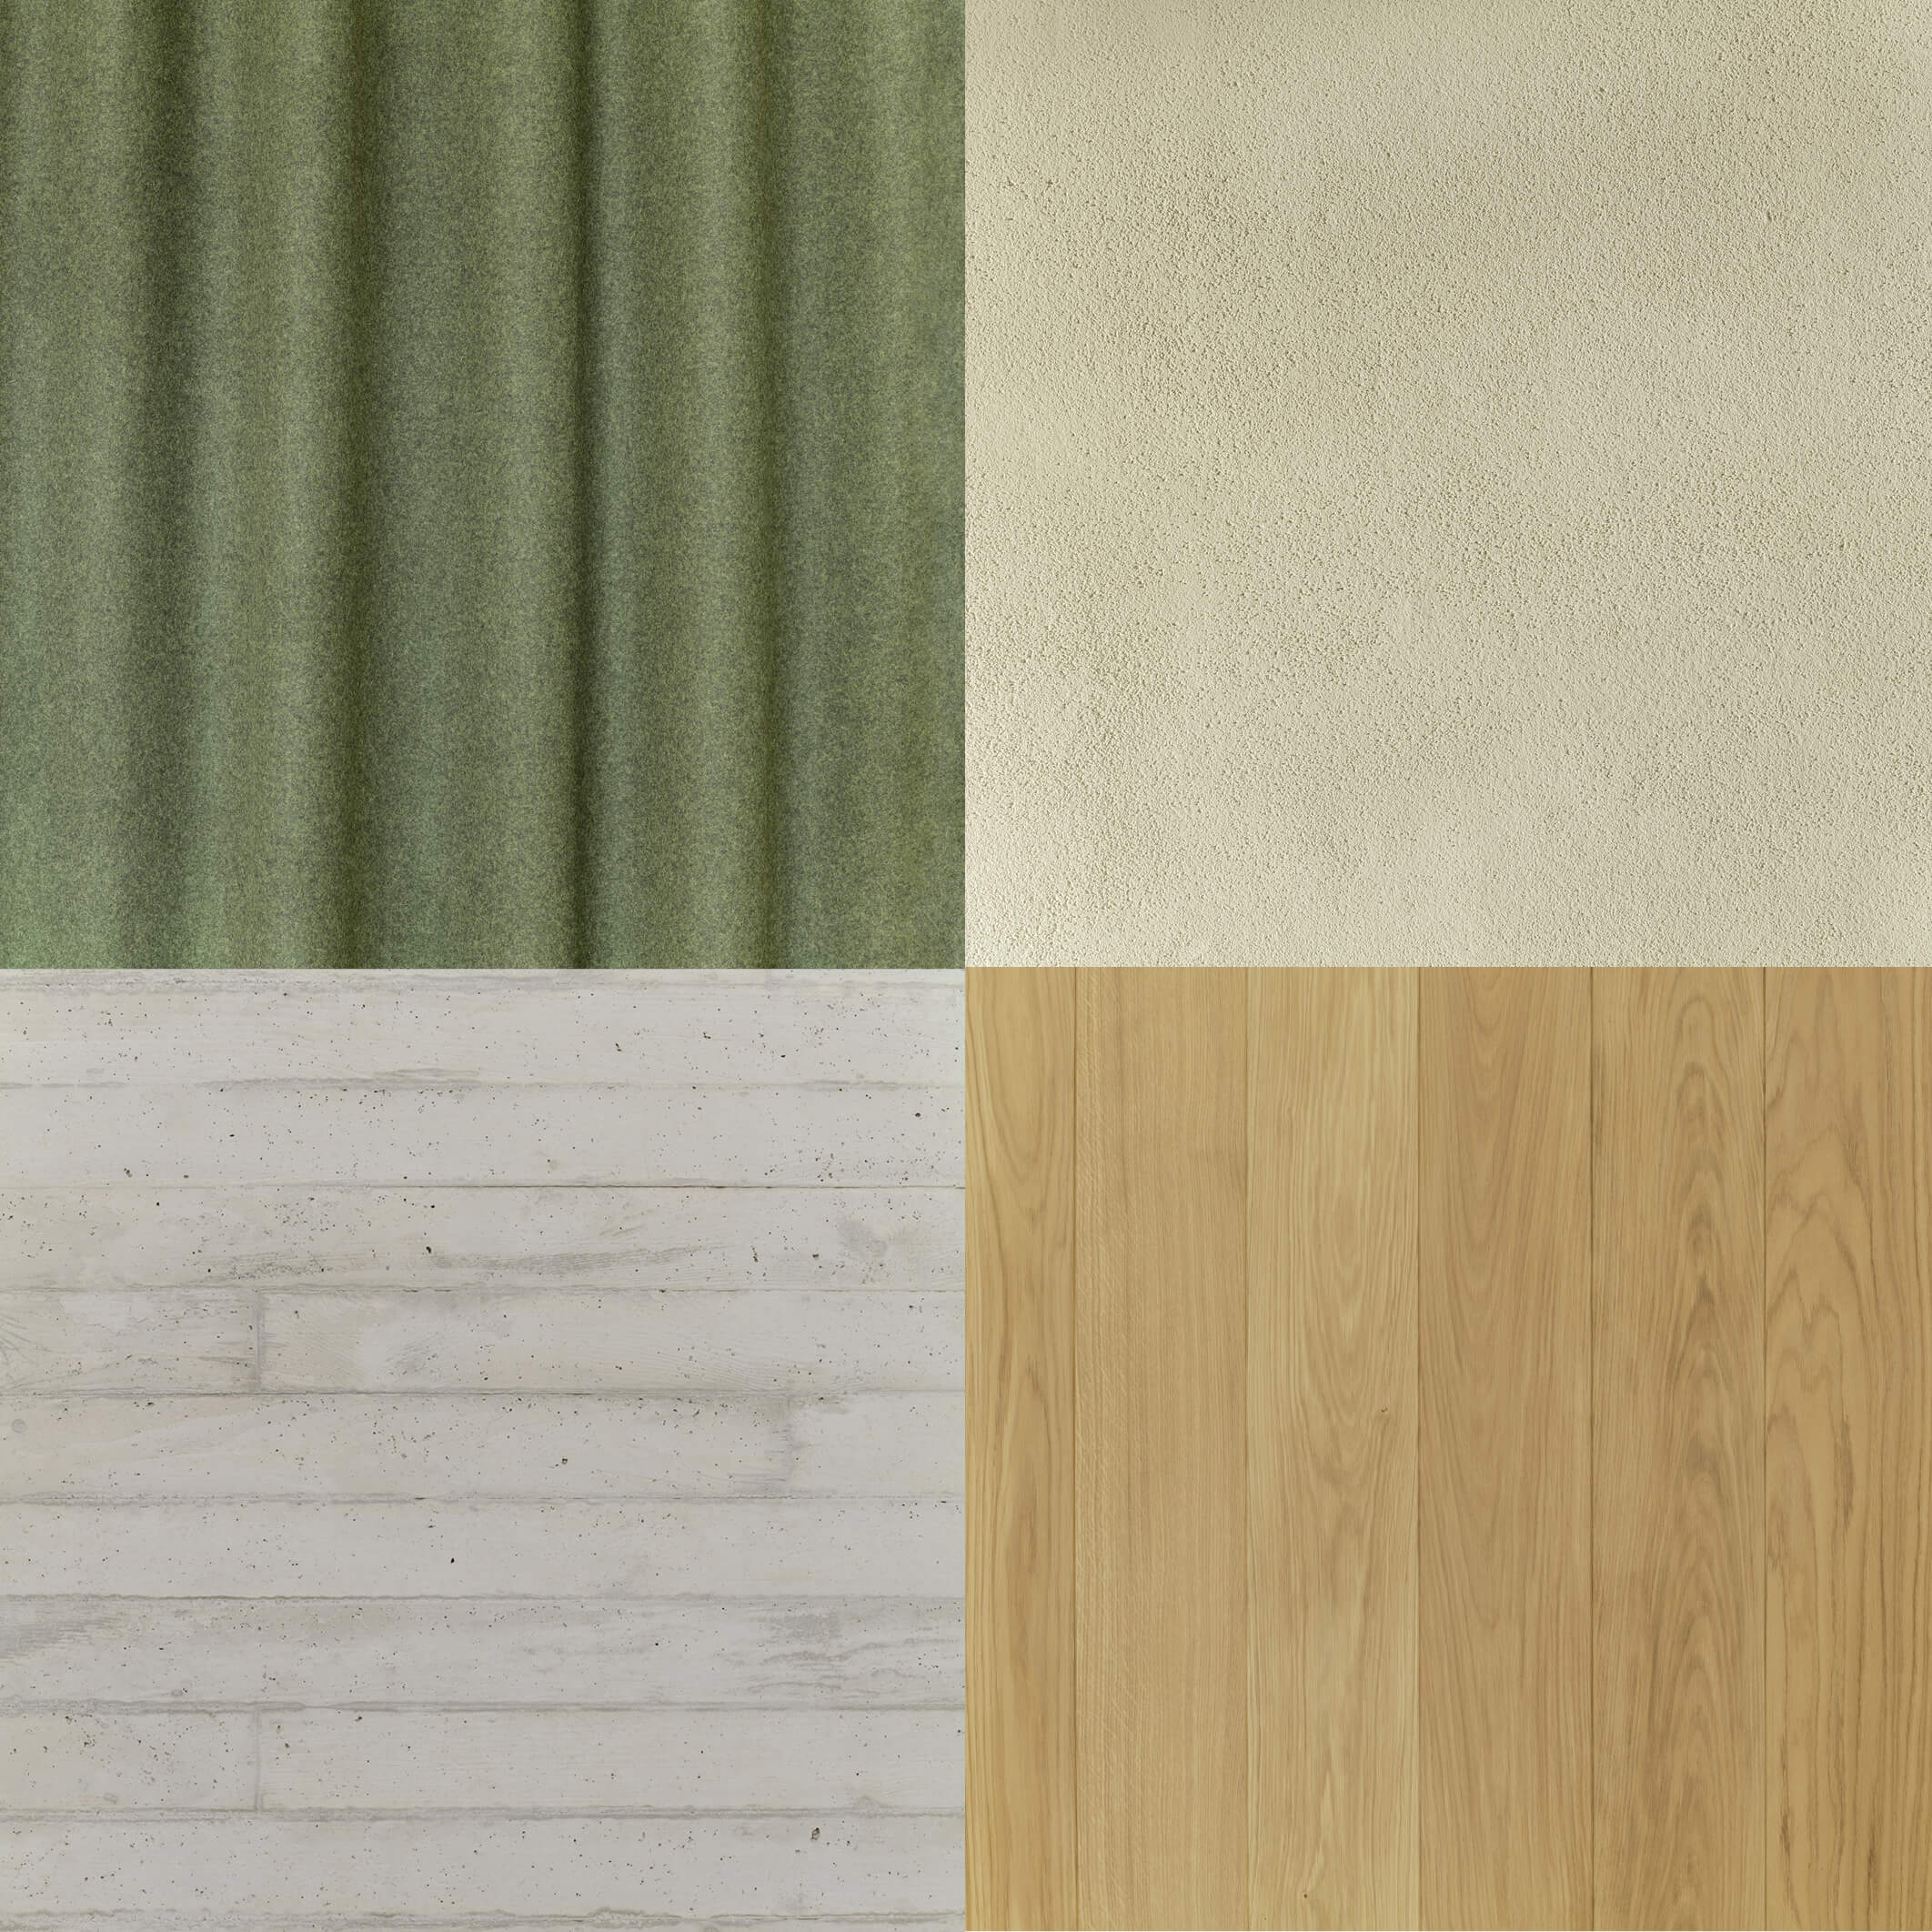
Melangierter Wollfilz
Lehmputz Naturton
Leichtbeton mit Pigment, brettergeschalt
Eichenholz-Dielen