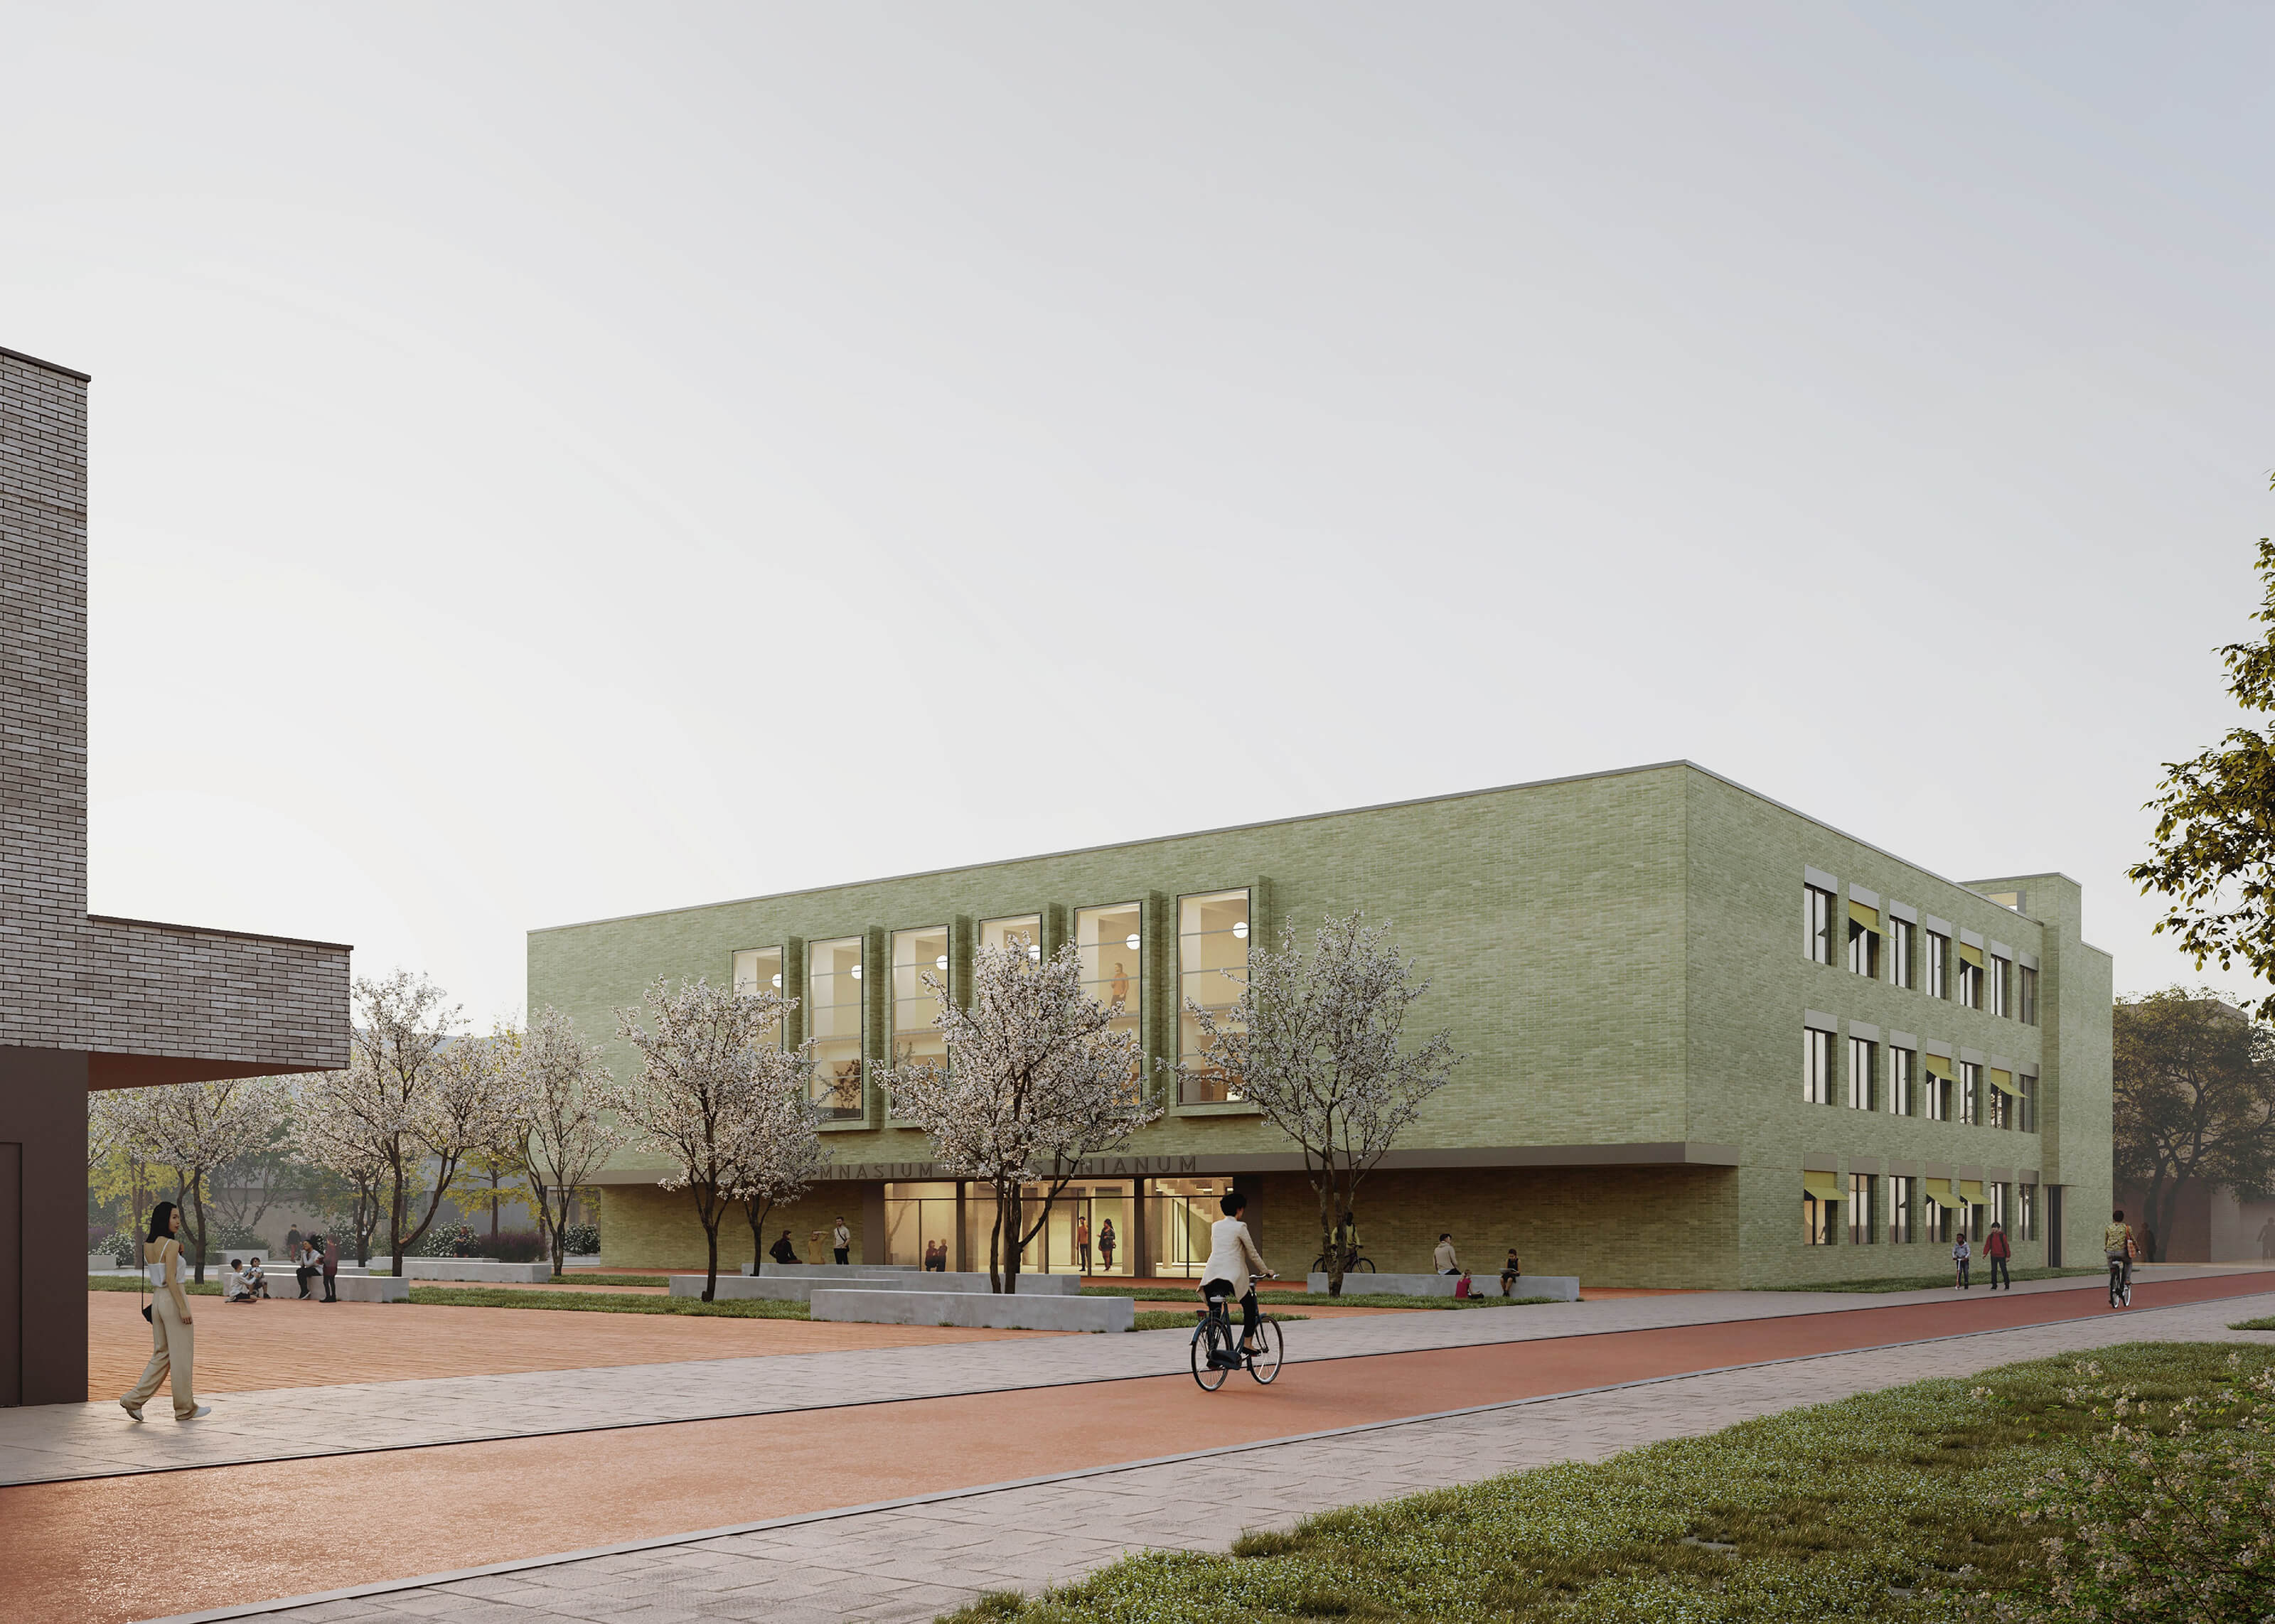
West High School
Greven, 2026 / Commendation
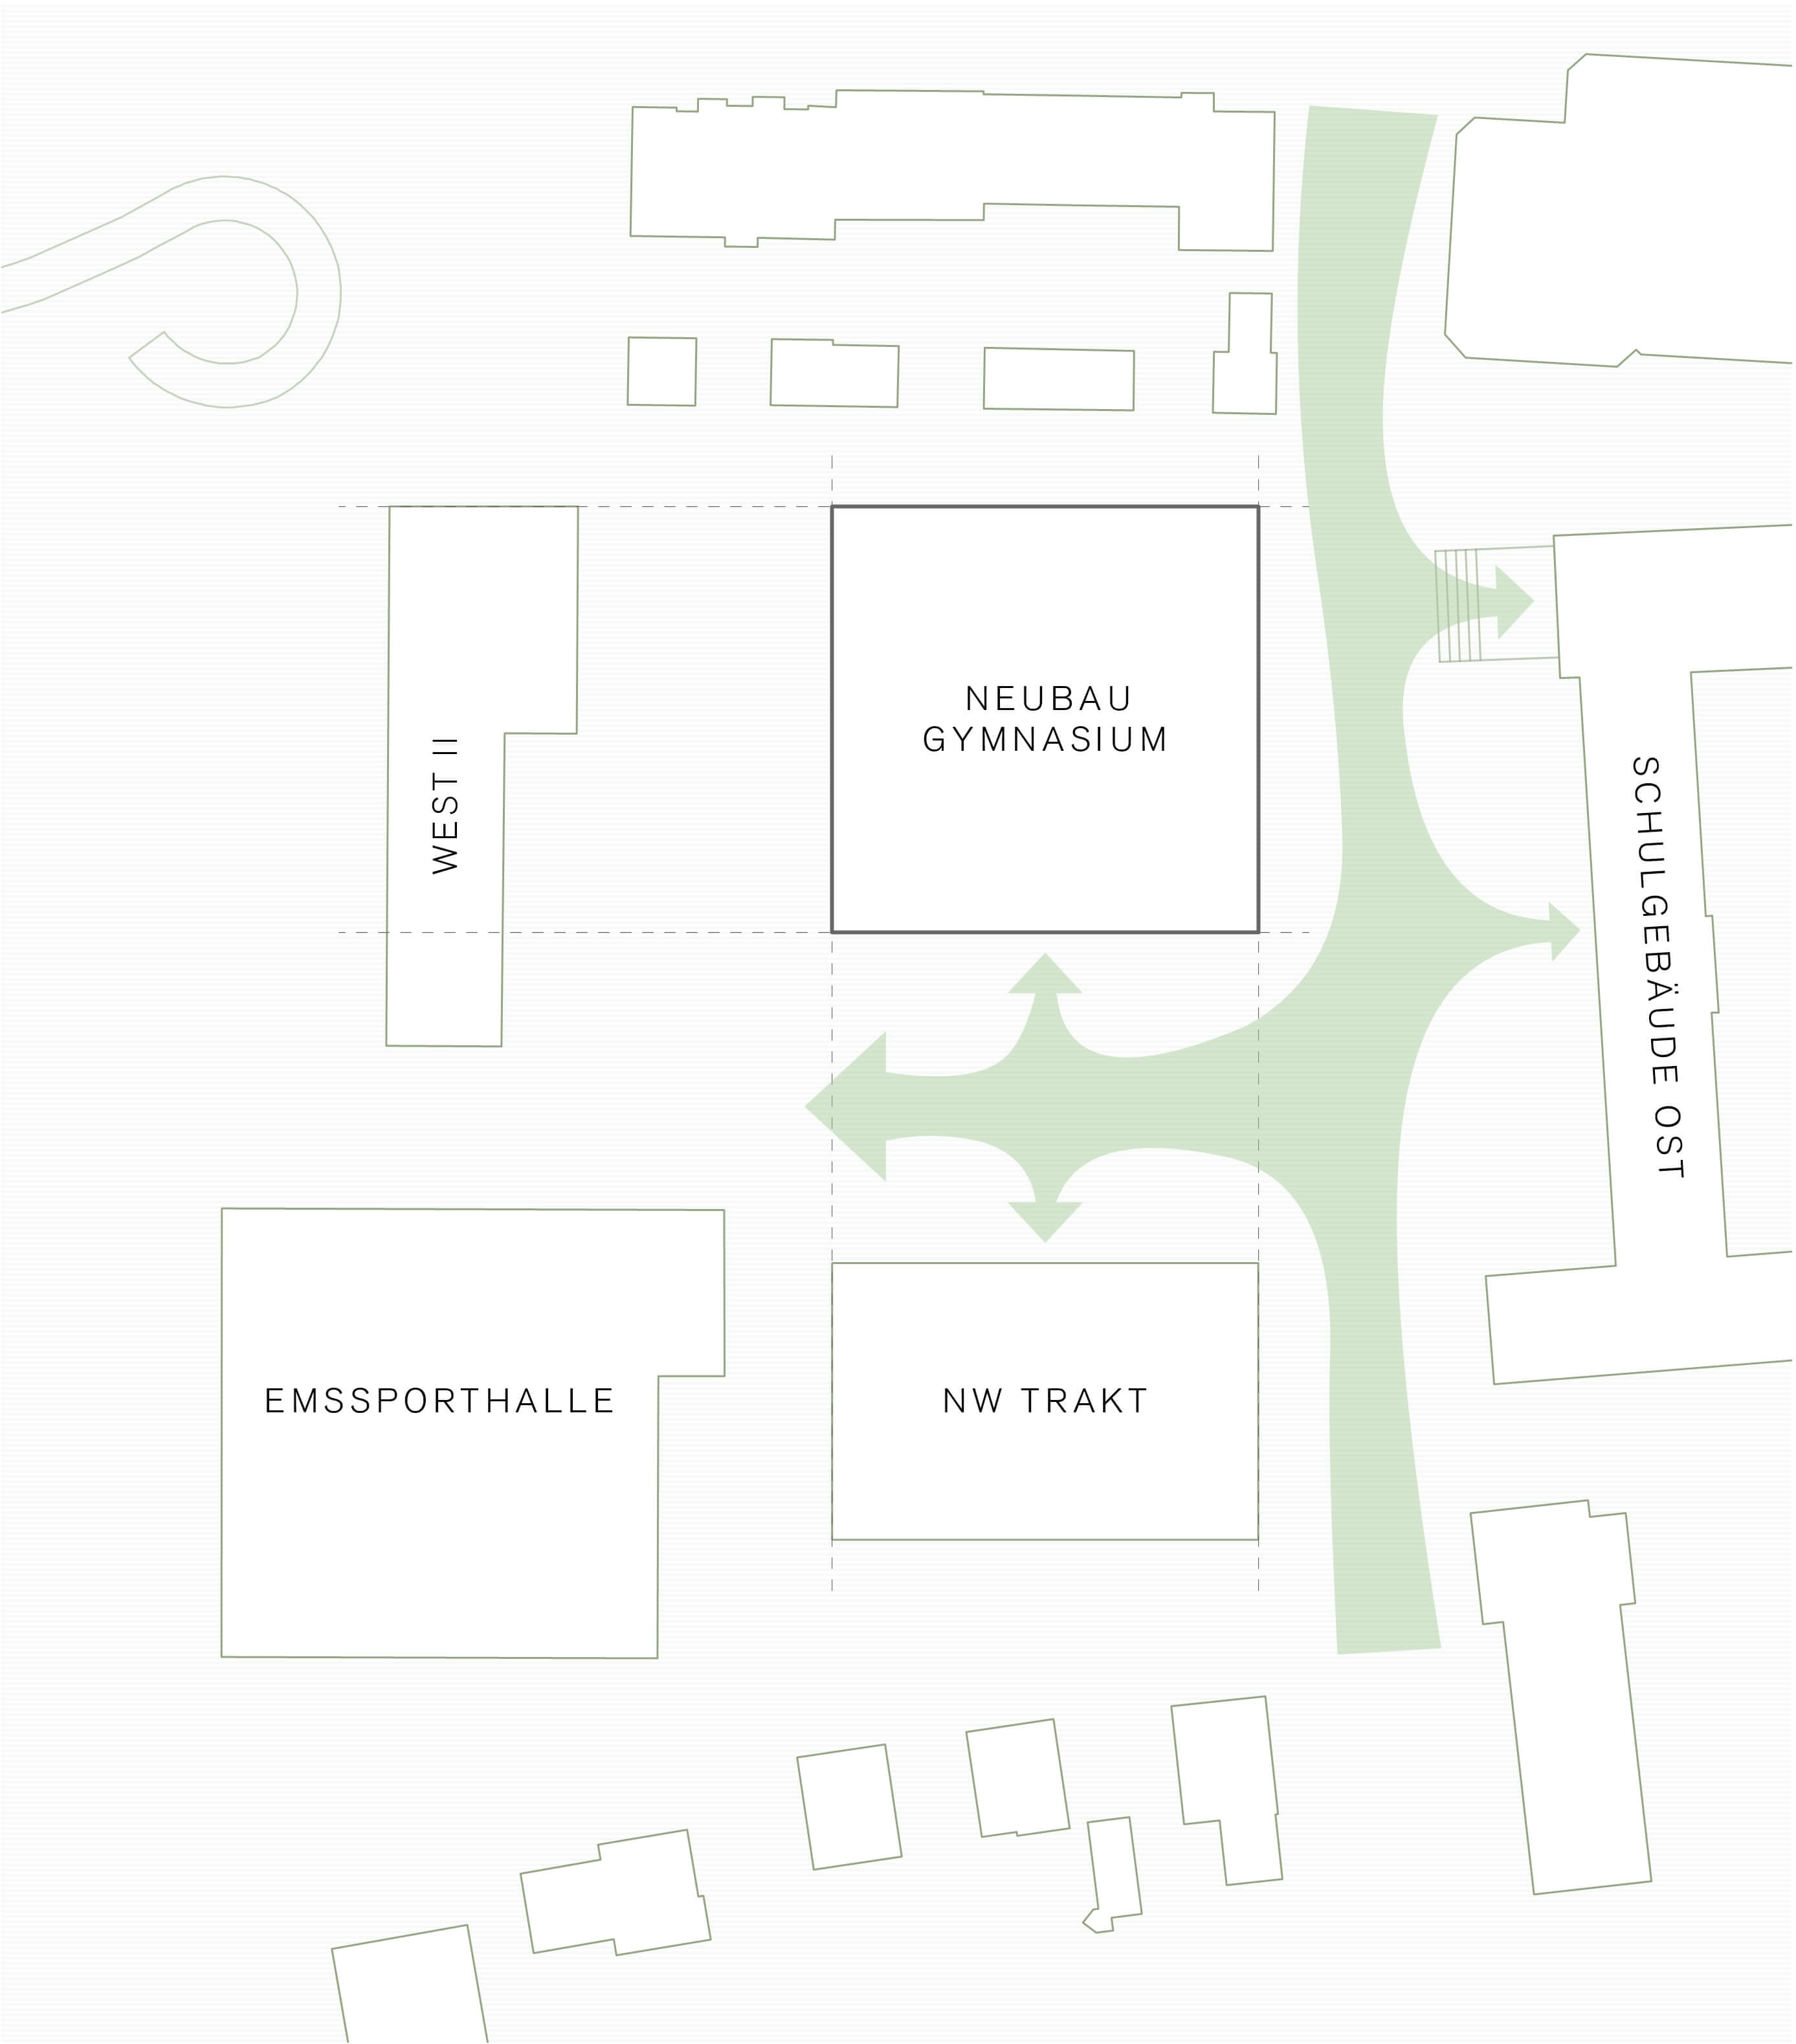
The square new building occupies the northeast corner of the lot, allowing as much of the property as possible to remain undeveloped and serve as a schoolyard. Together with the science wing, it forms a spacious entrance area that opens onto Lindenstraße and the adjacent East School Building. The tree-lined area also serves as the central recess yard. The opposing canopies of School Building West I and the science wing provide valuable shelter from the elements during school breaks. A strip of stimulating activity areas serves as a buffer zone in front of the remaining School Building West II. The new school building forms a clear urban boundary with the residential development to the north. In accordance with the functional requirements, the spatial program is distributed across three stories. From the covered entrance area, one enters the central school hall, which is flanked on both sides by the shared IT classrooms. Facing the inner courtyard, a two-story atrium establishes a spatial connection to the first upper floor.
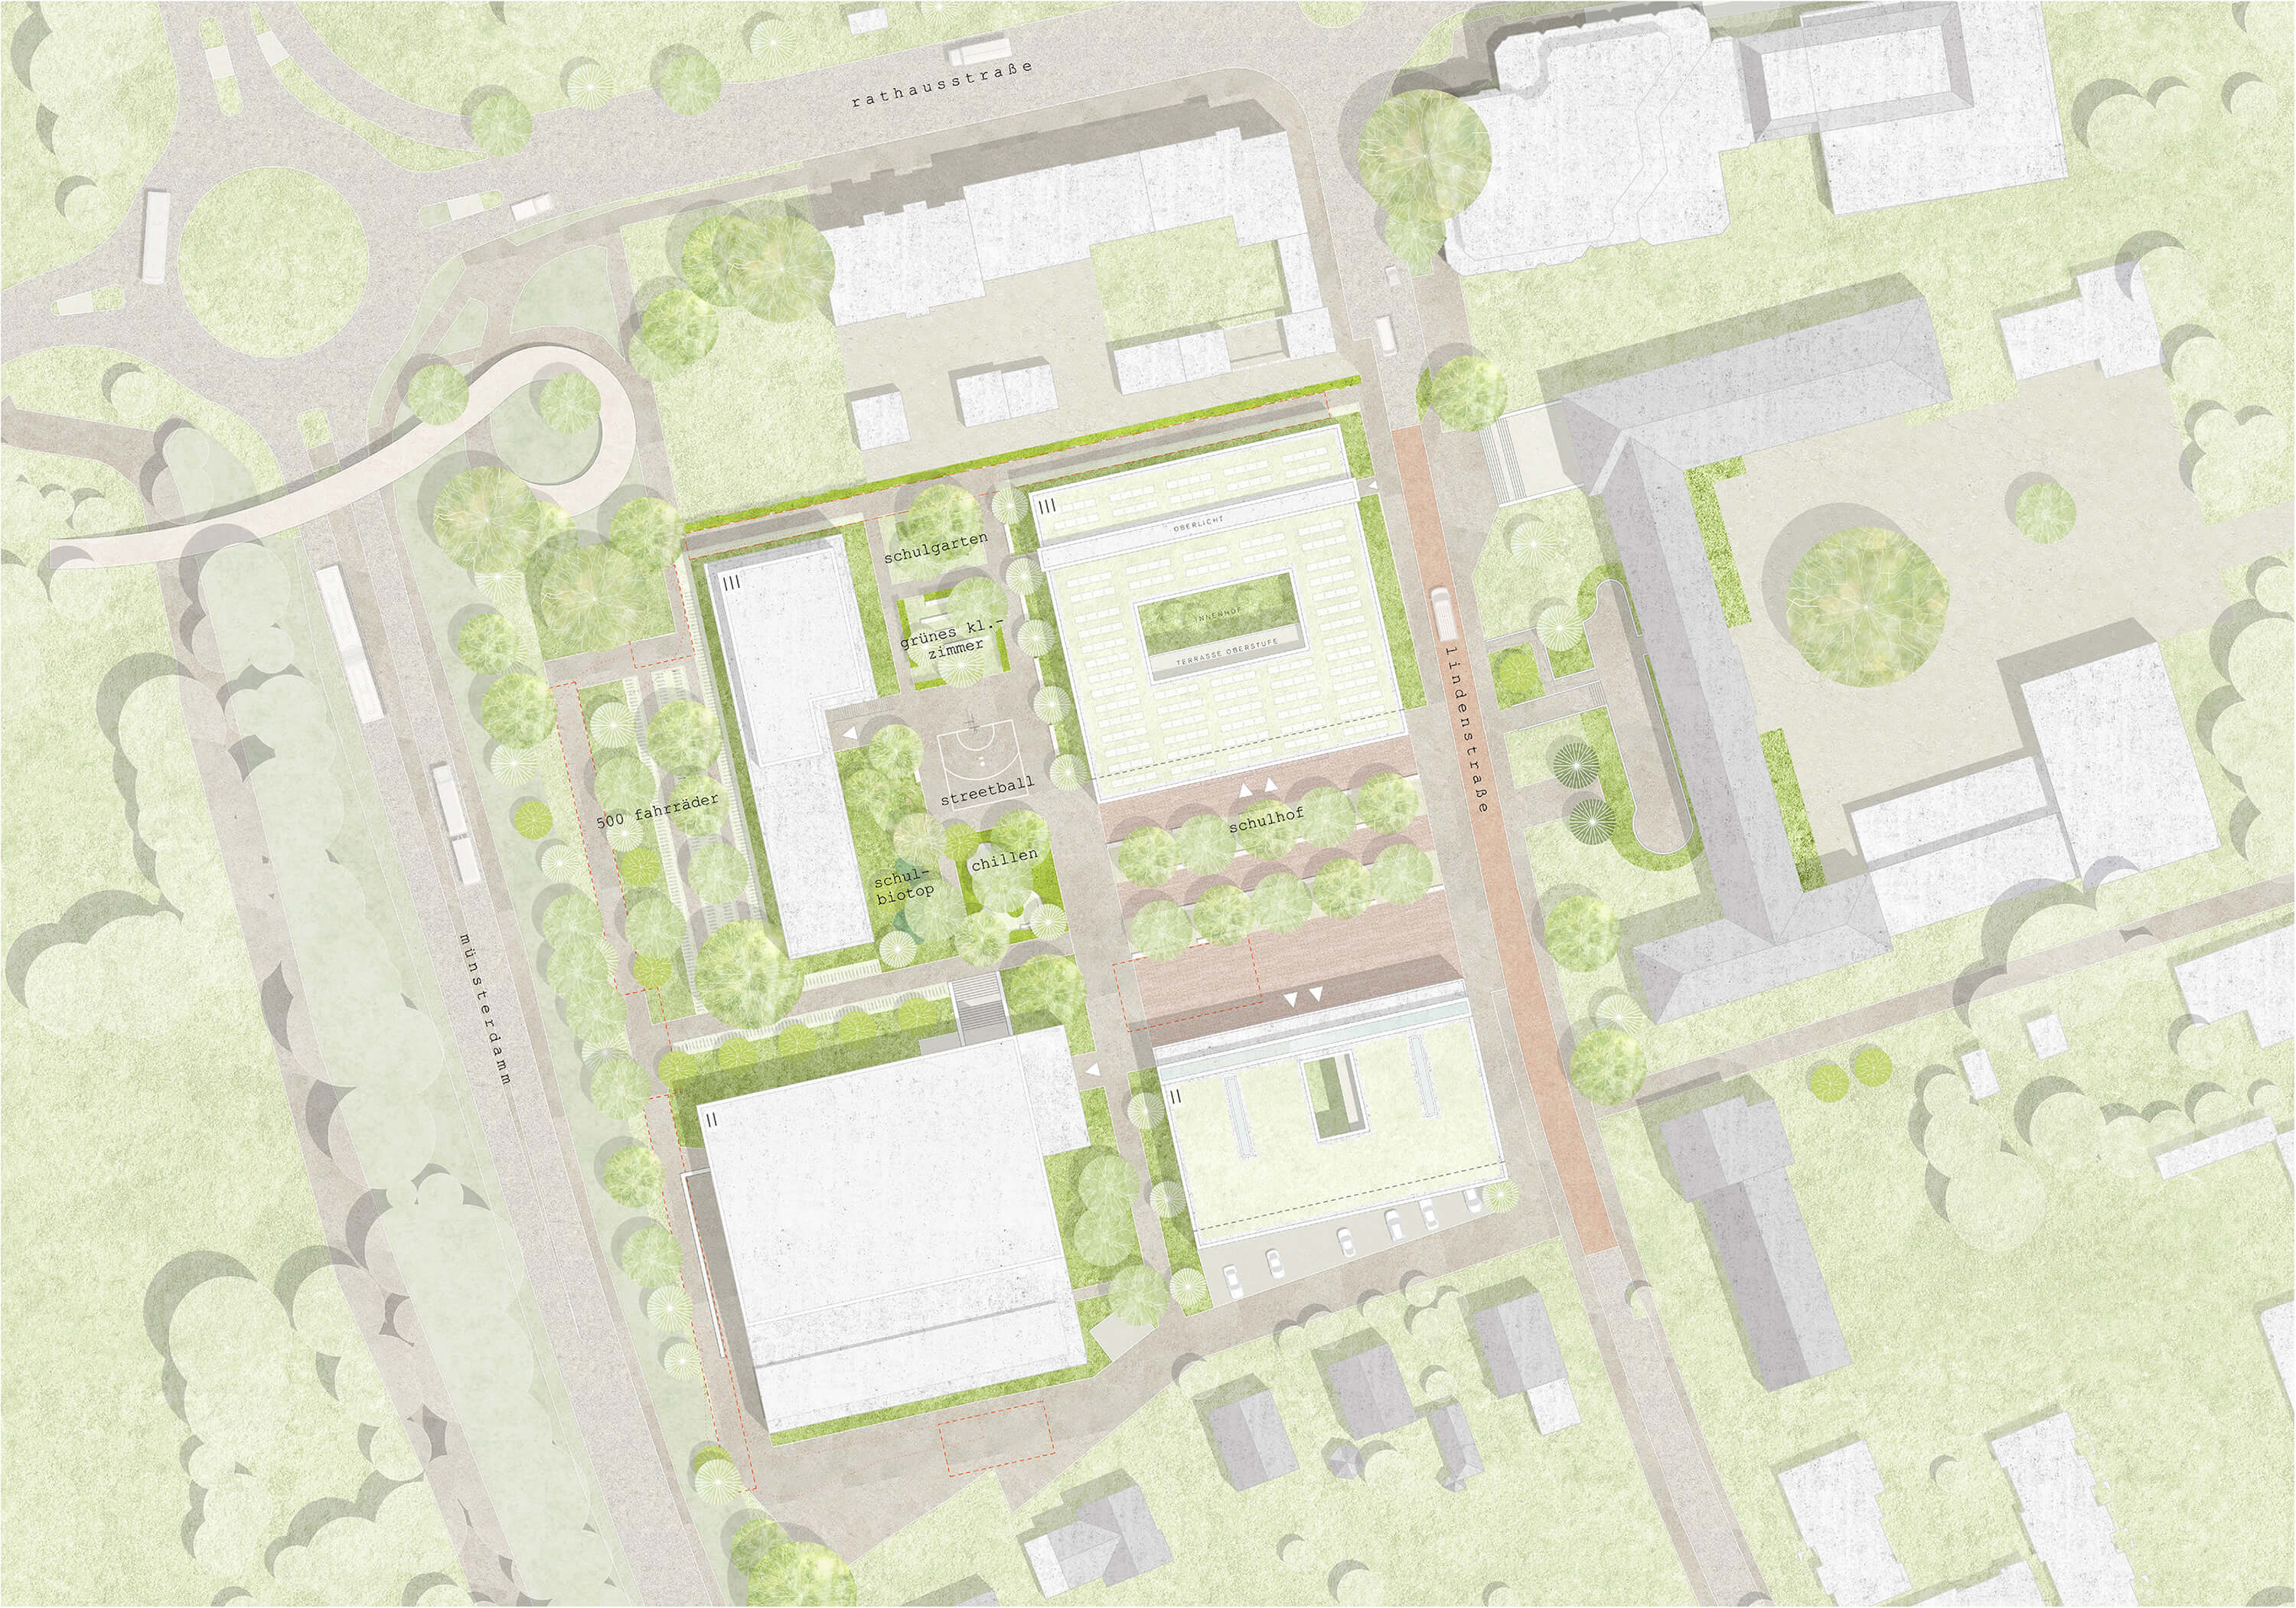
Site plan
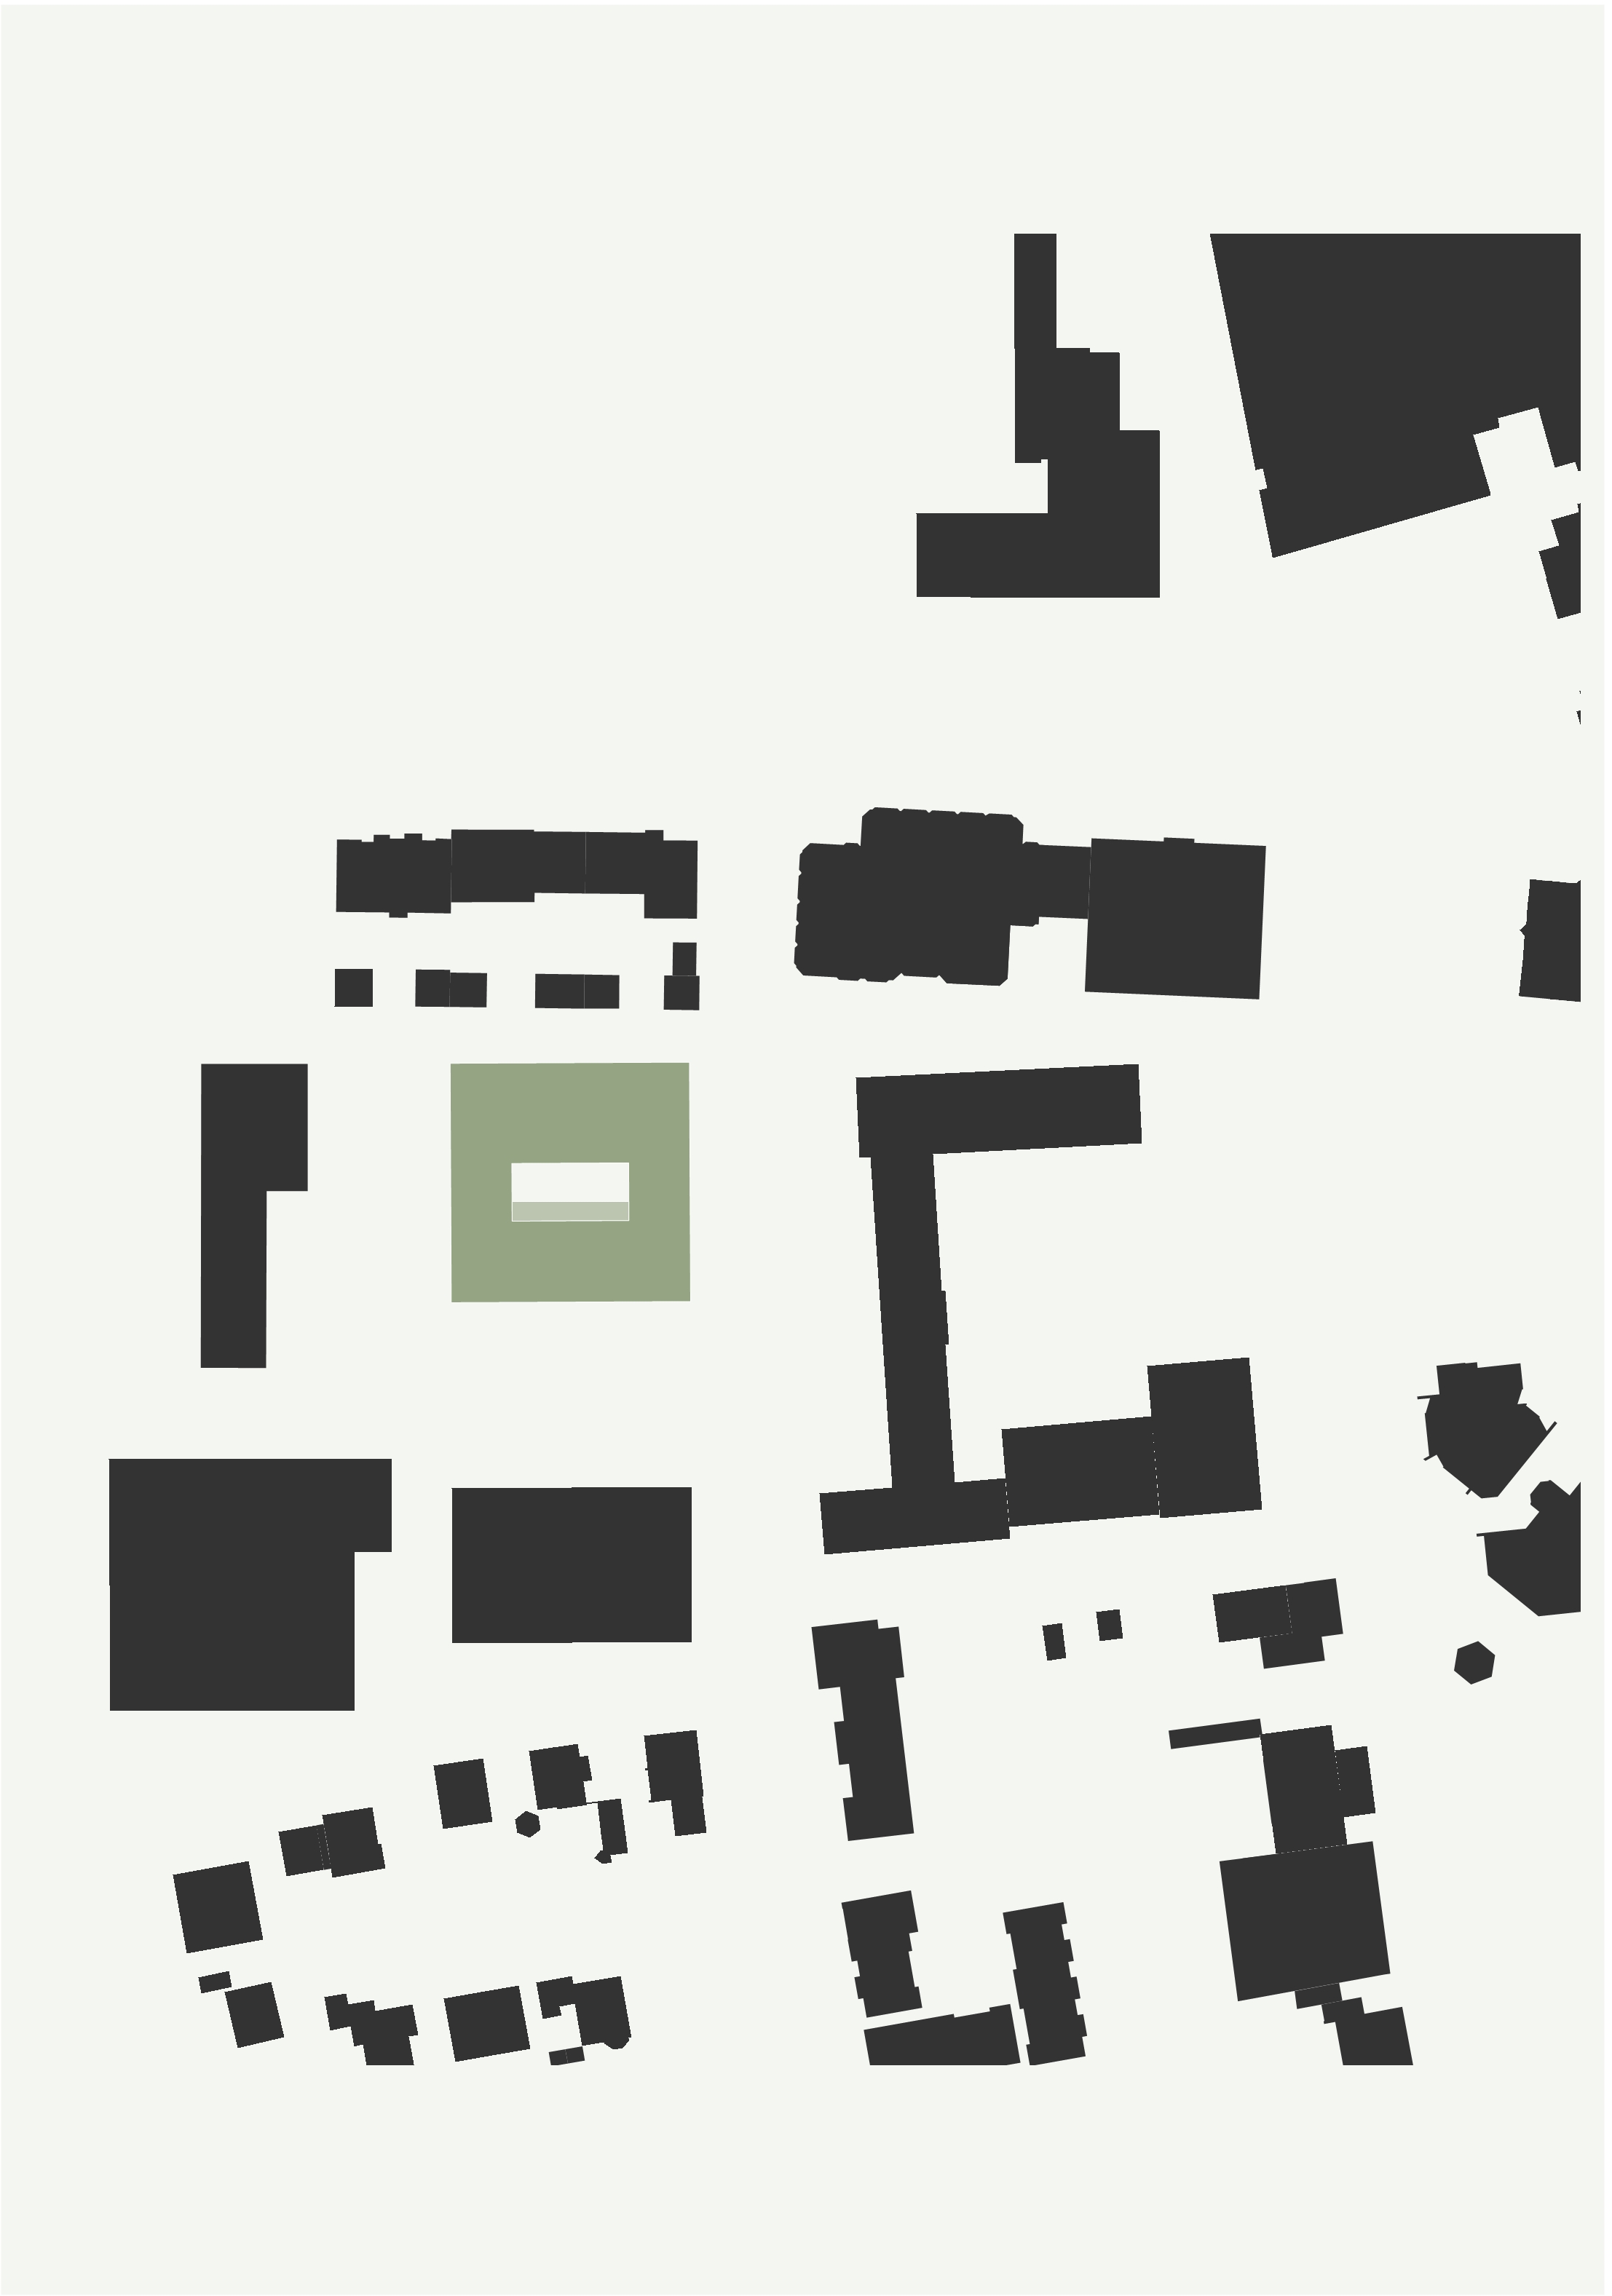
Data
Competition 2026
Commendation
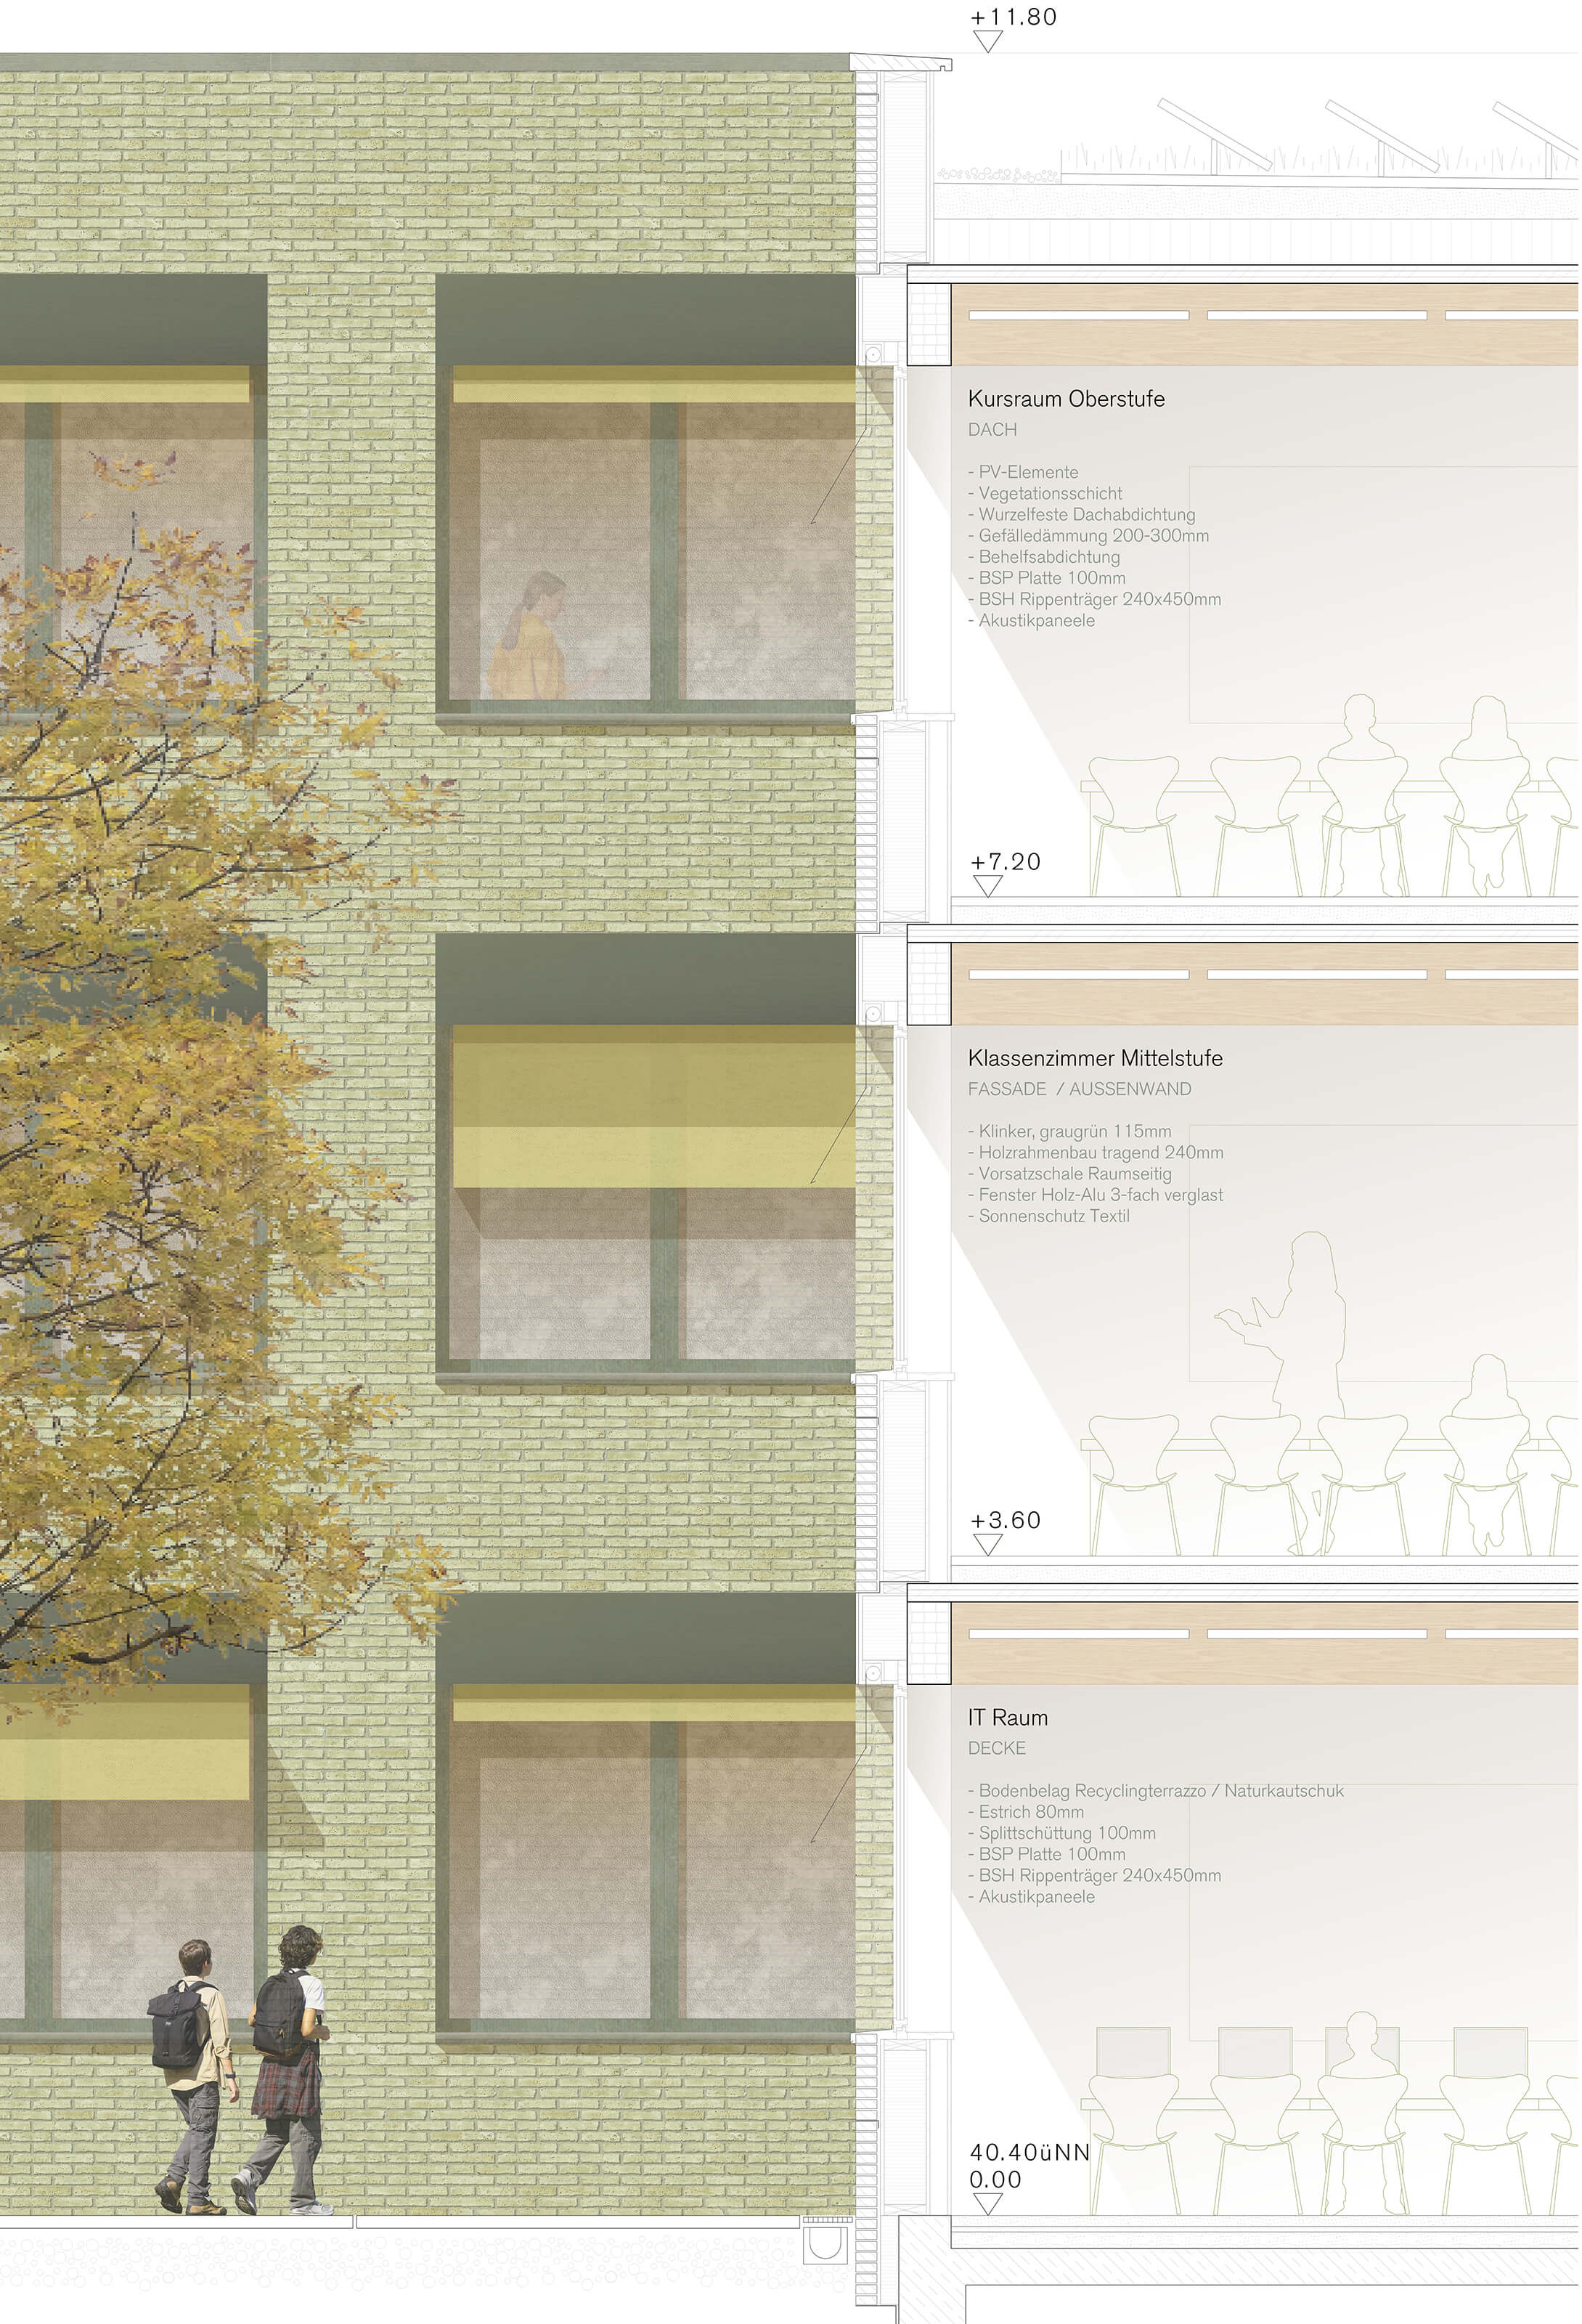
Facade / Section / Detail
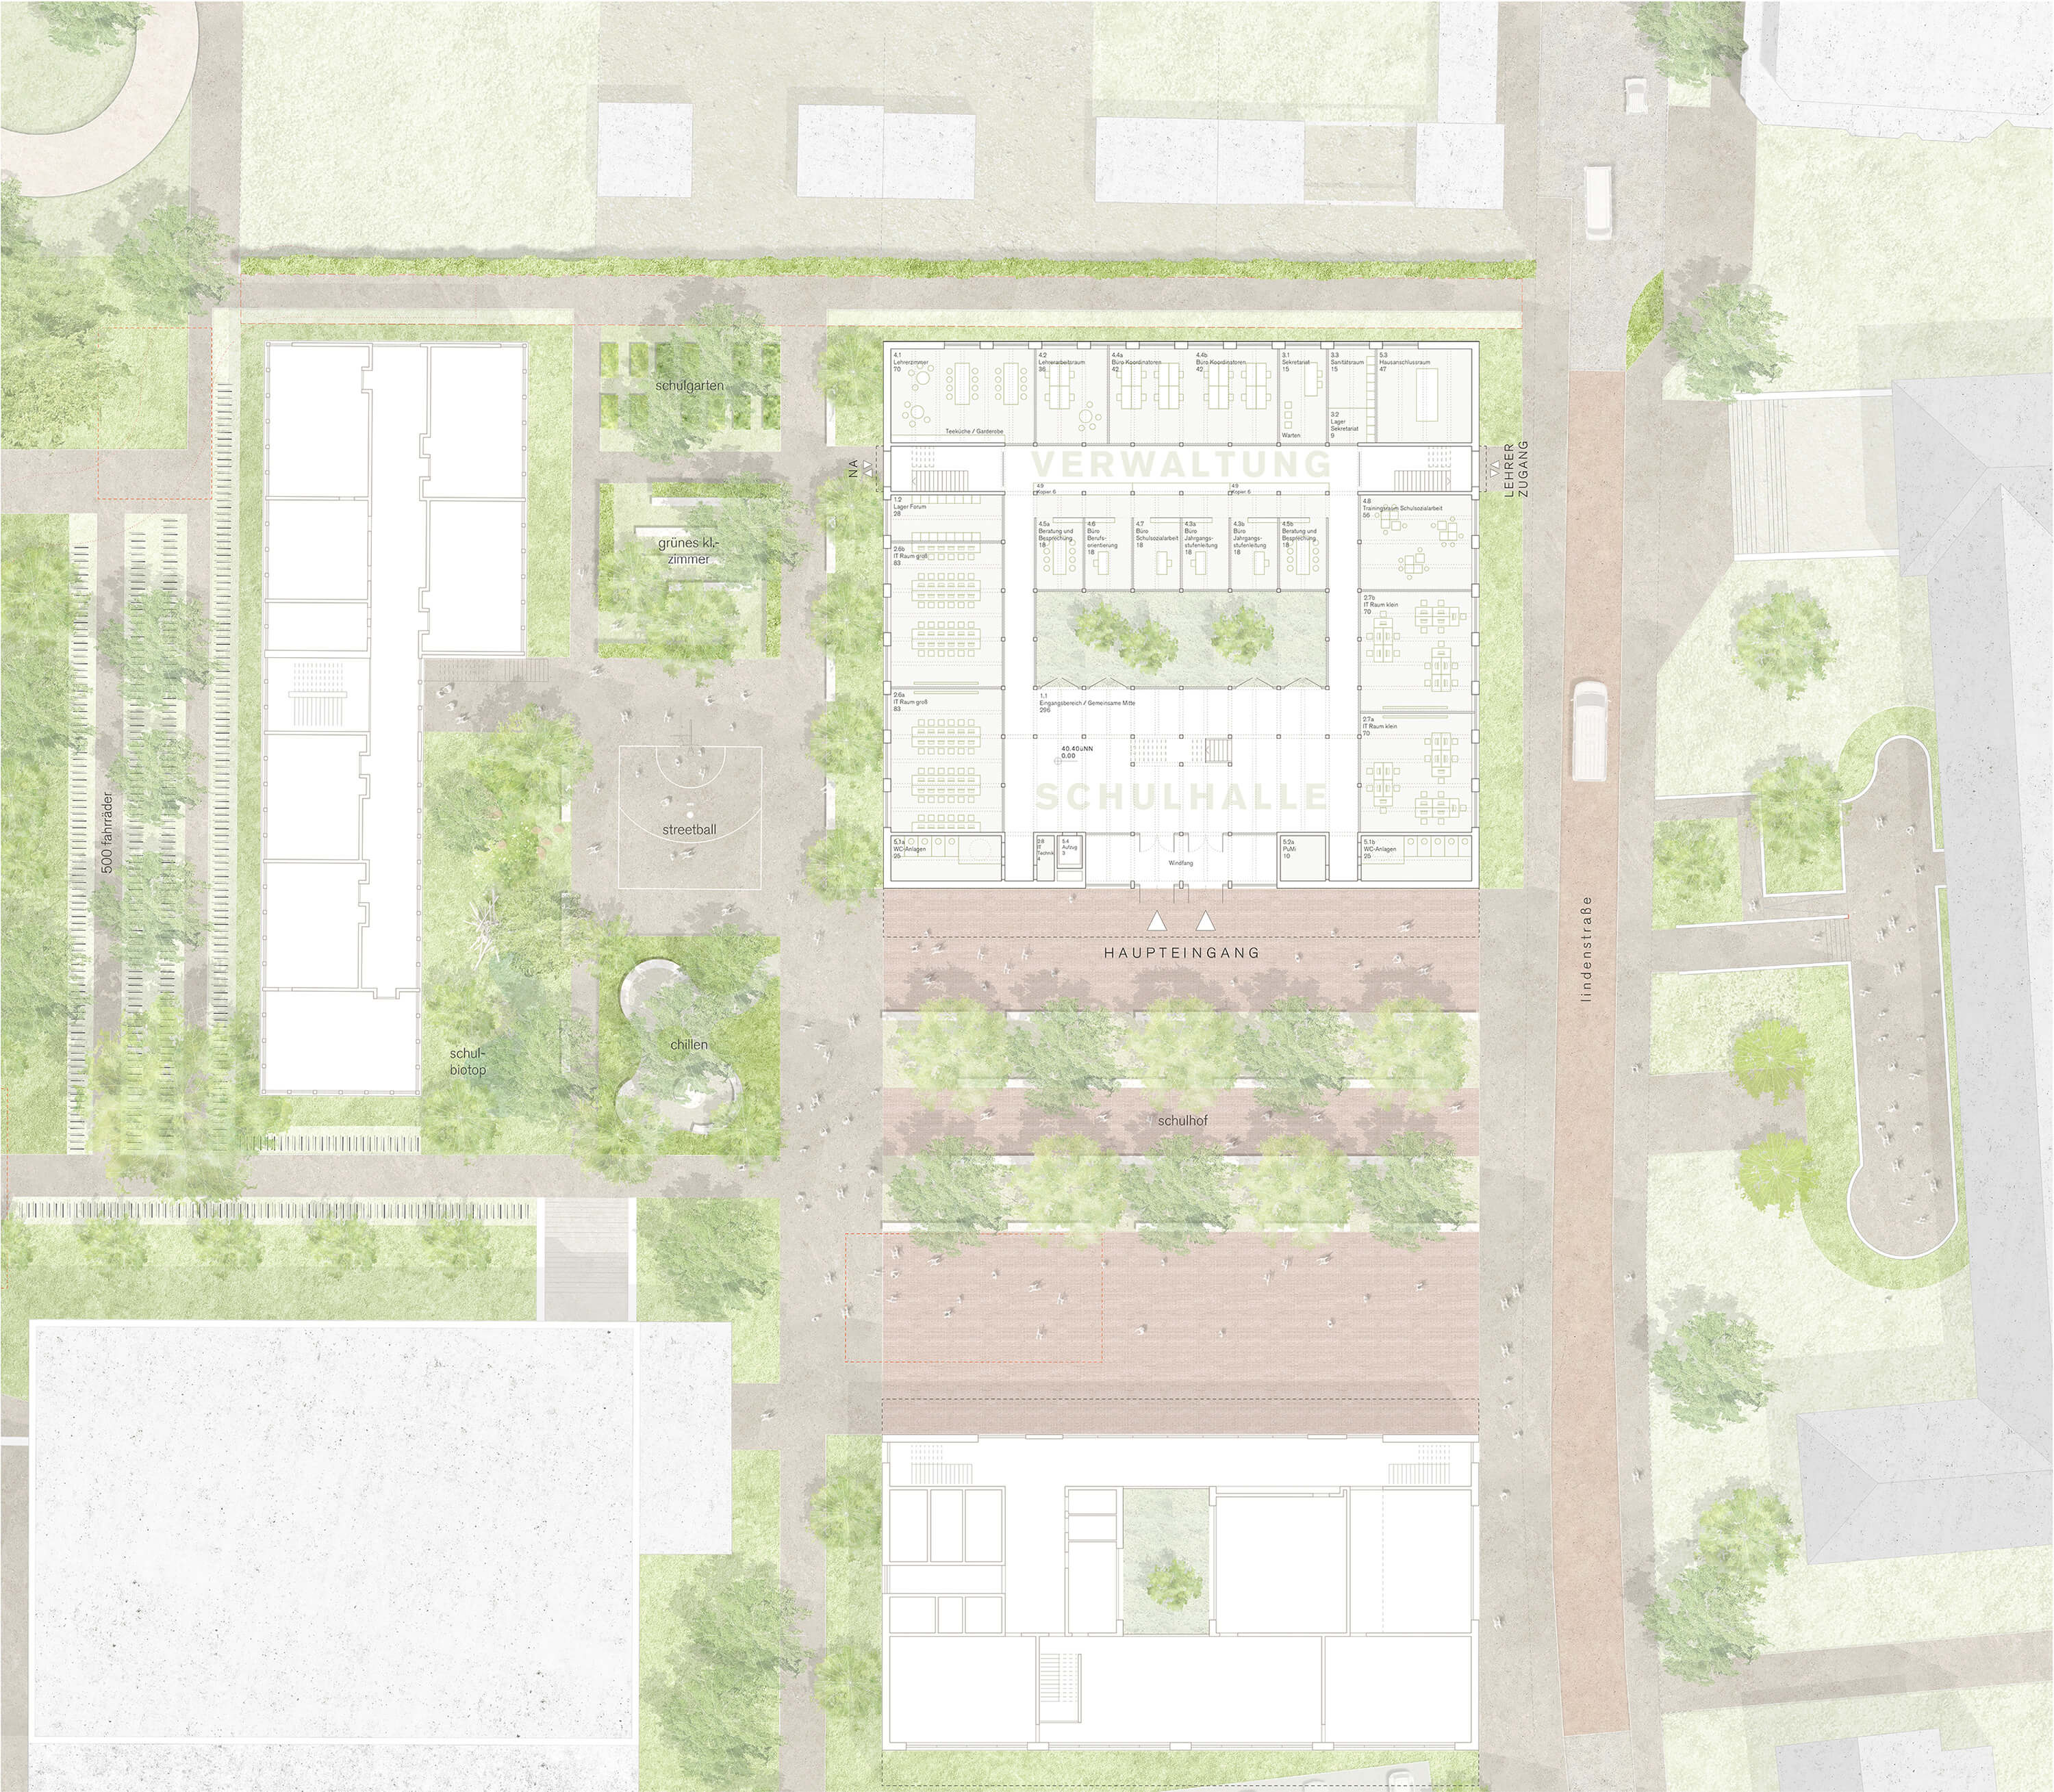
Ground floor
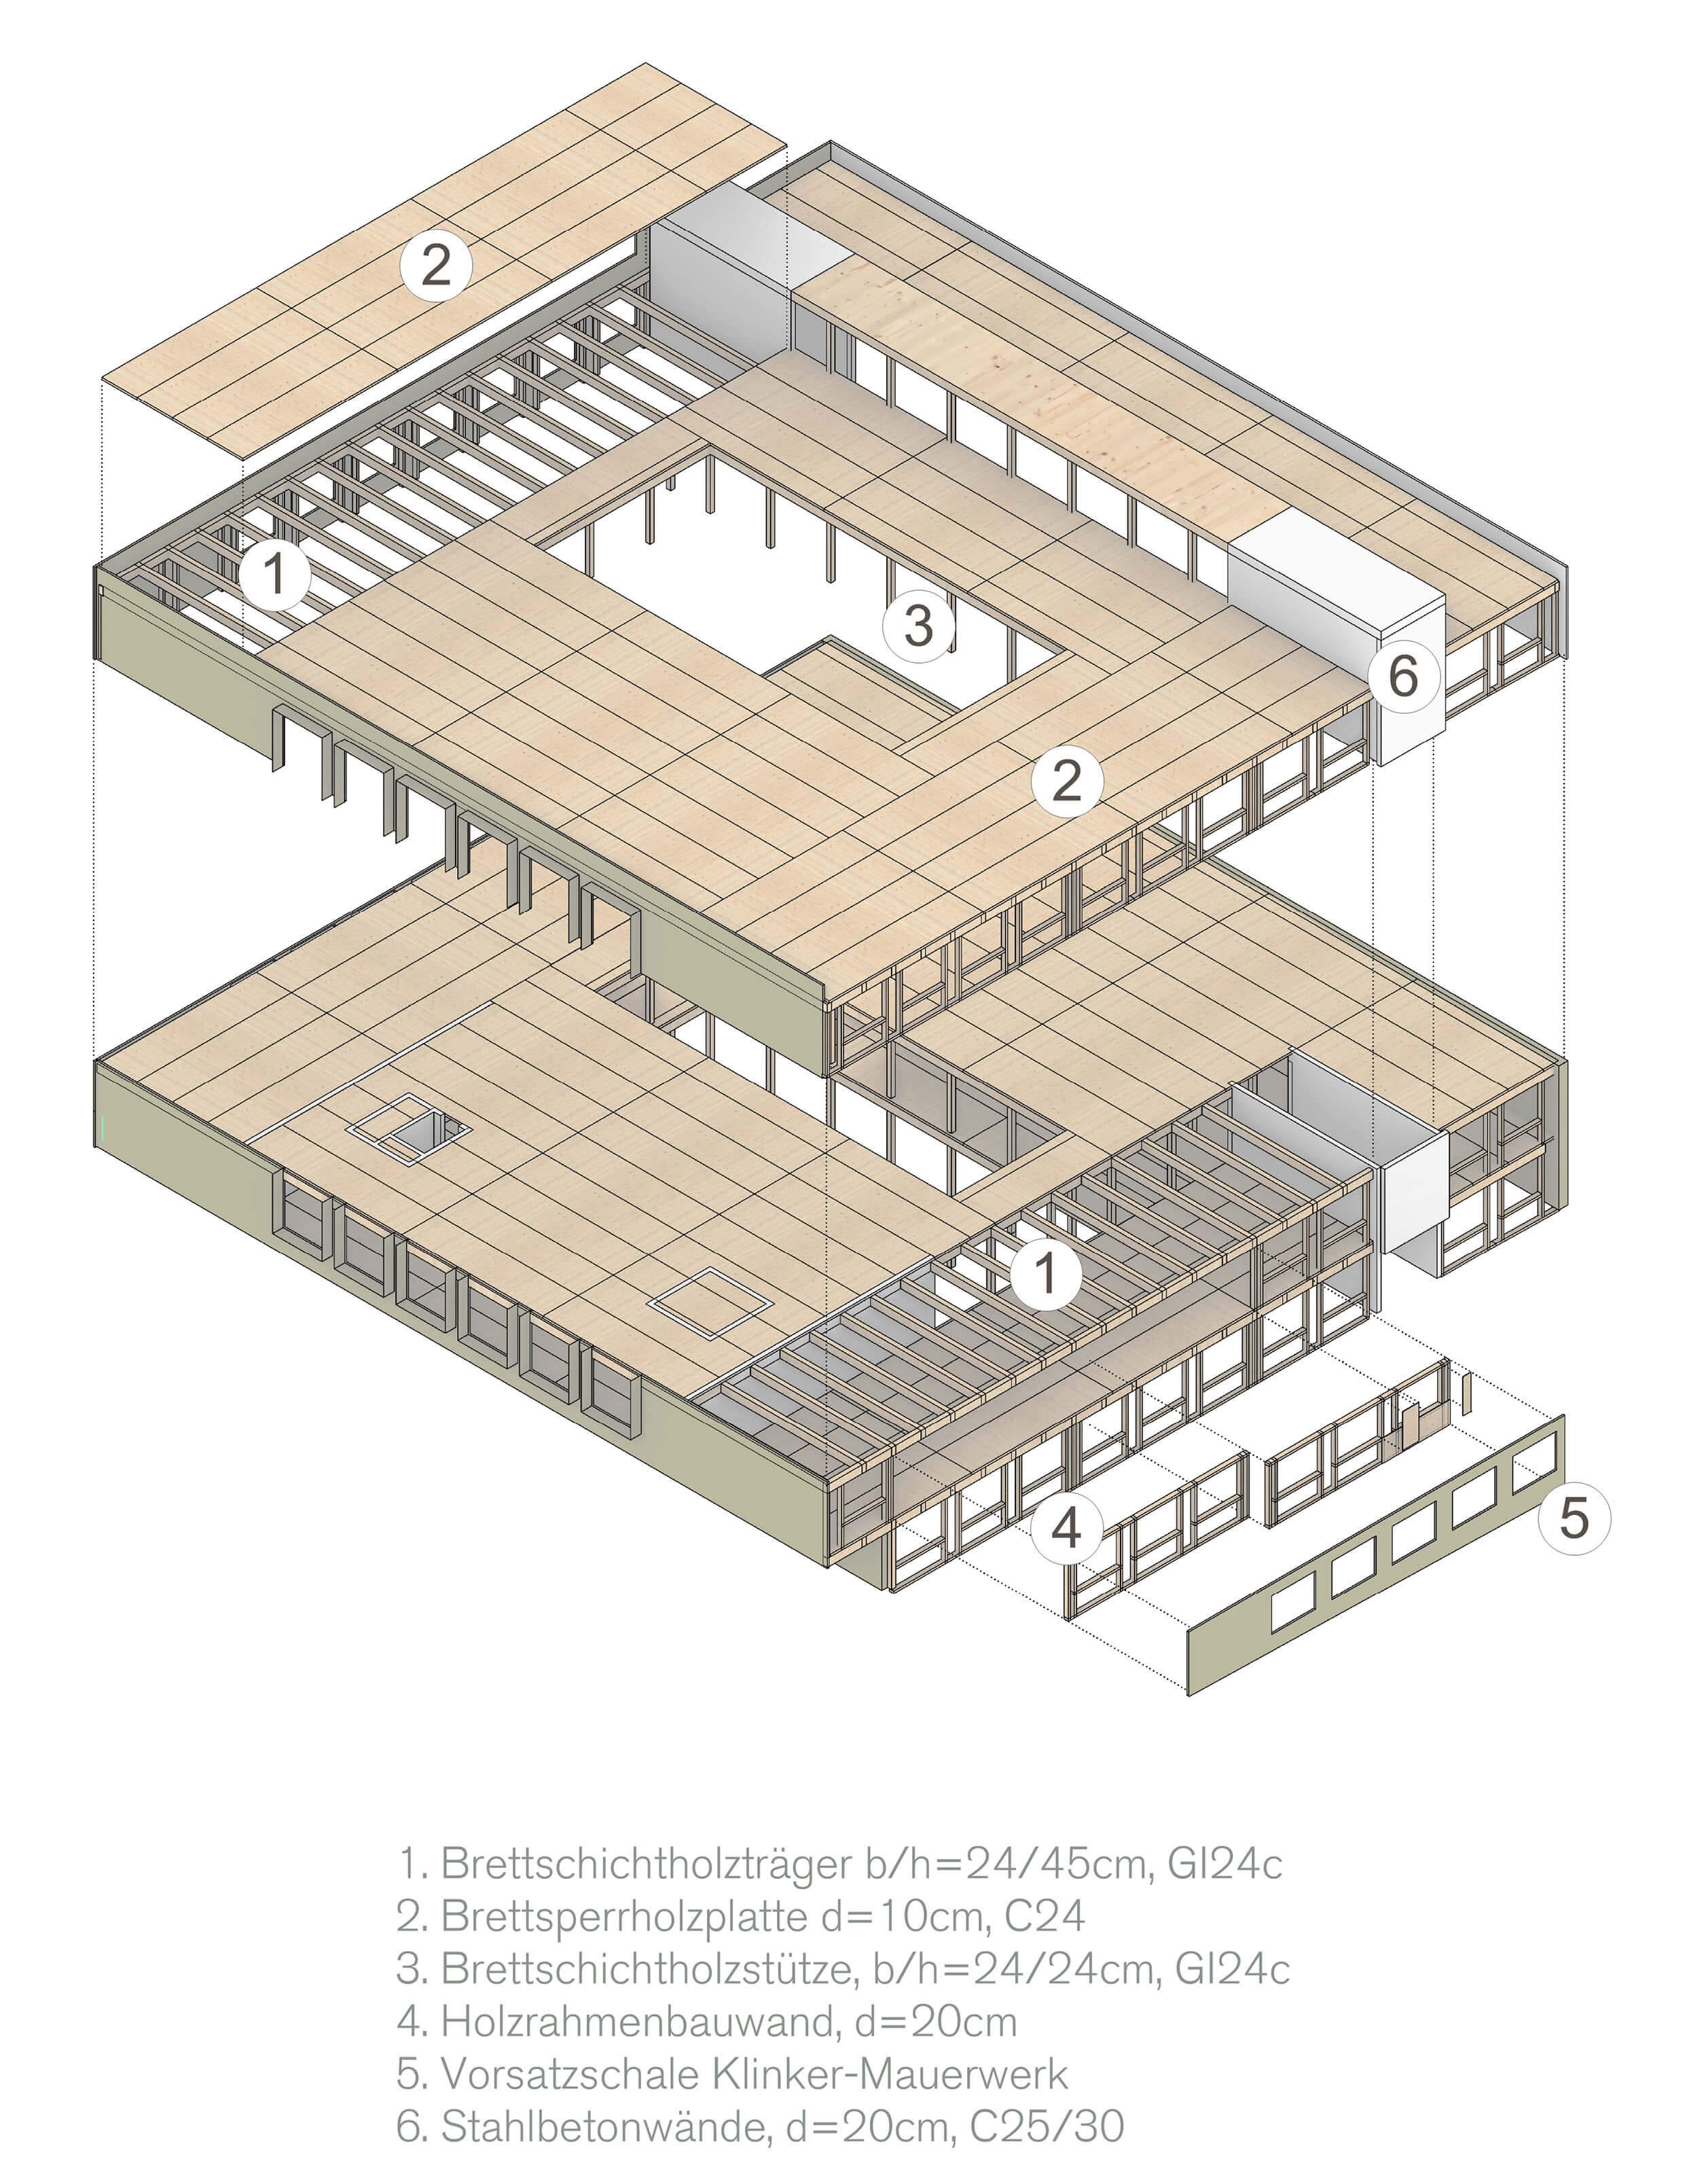
Structural System and Construction
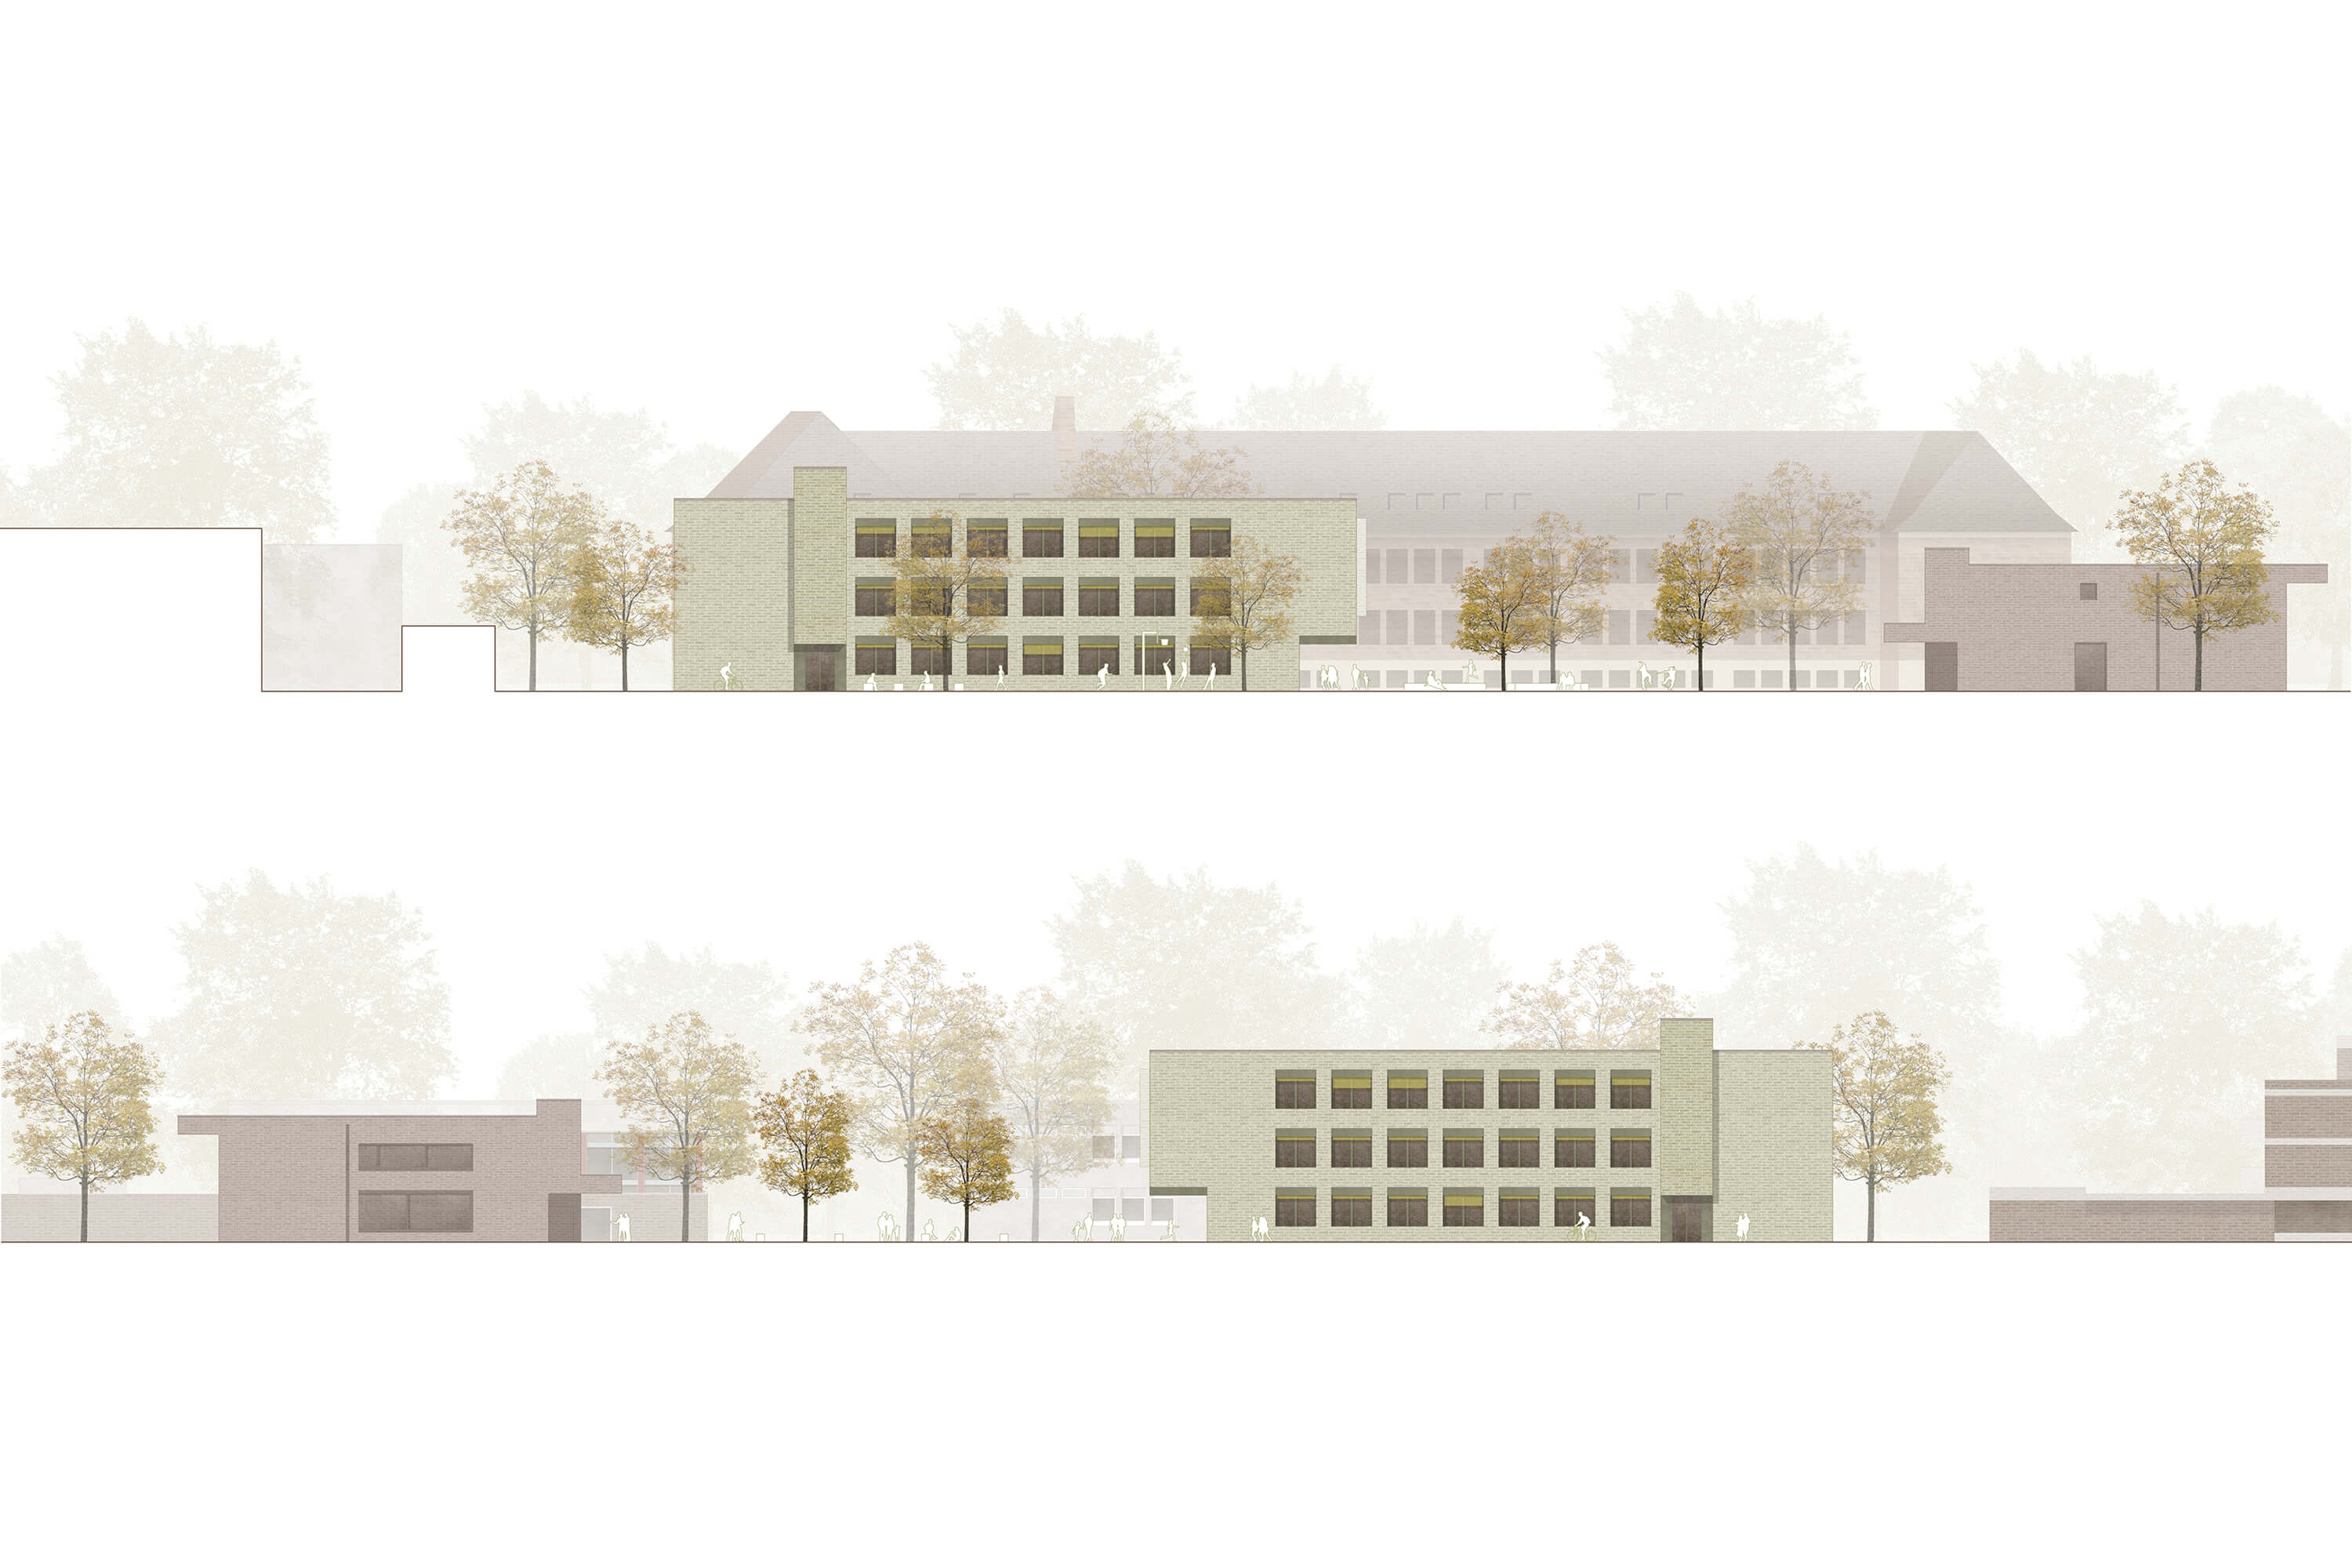
Elevation East | West
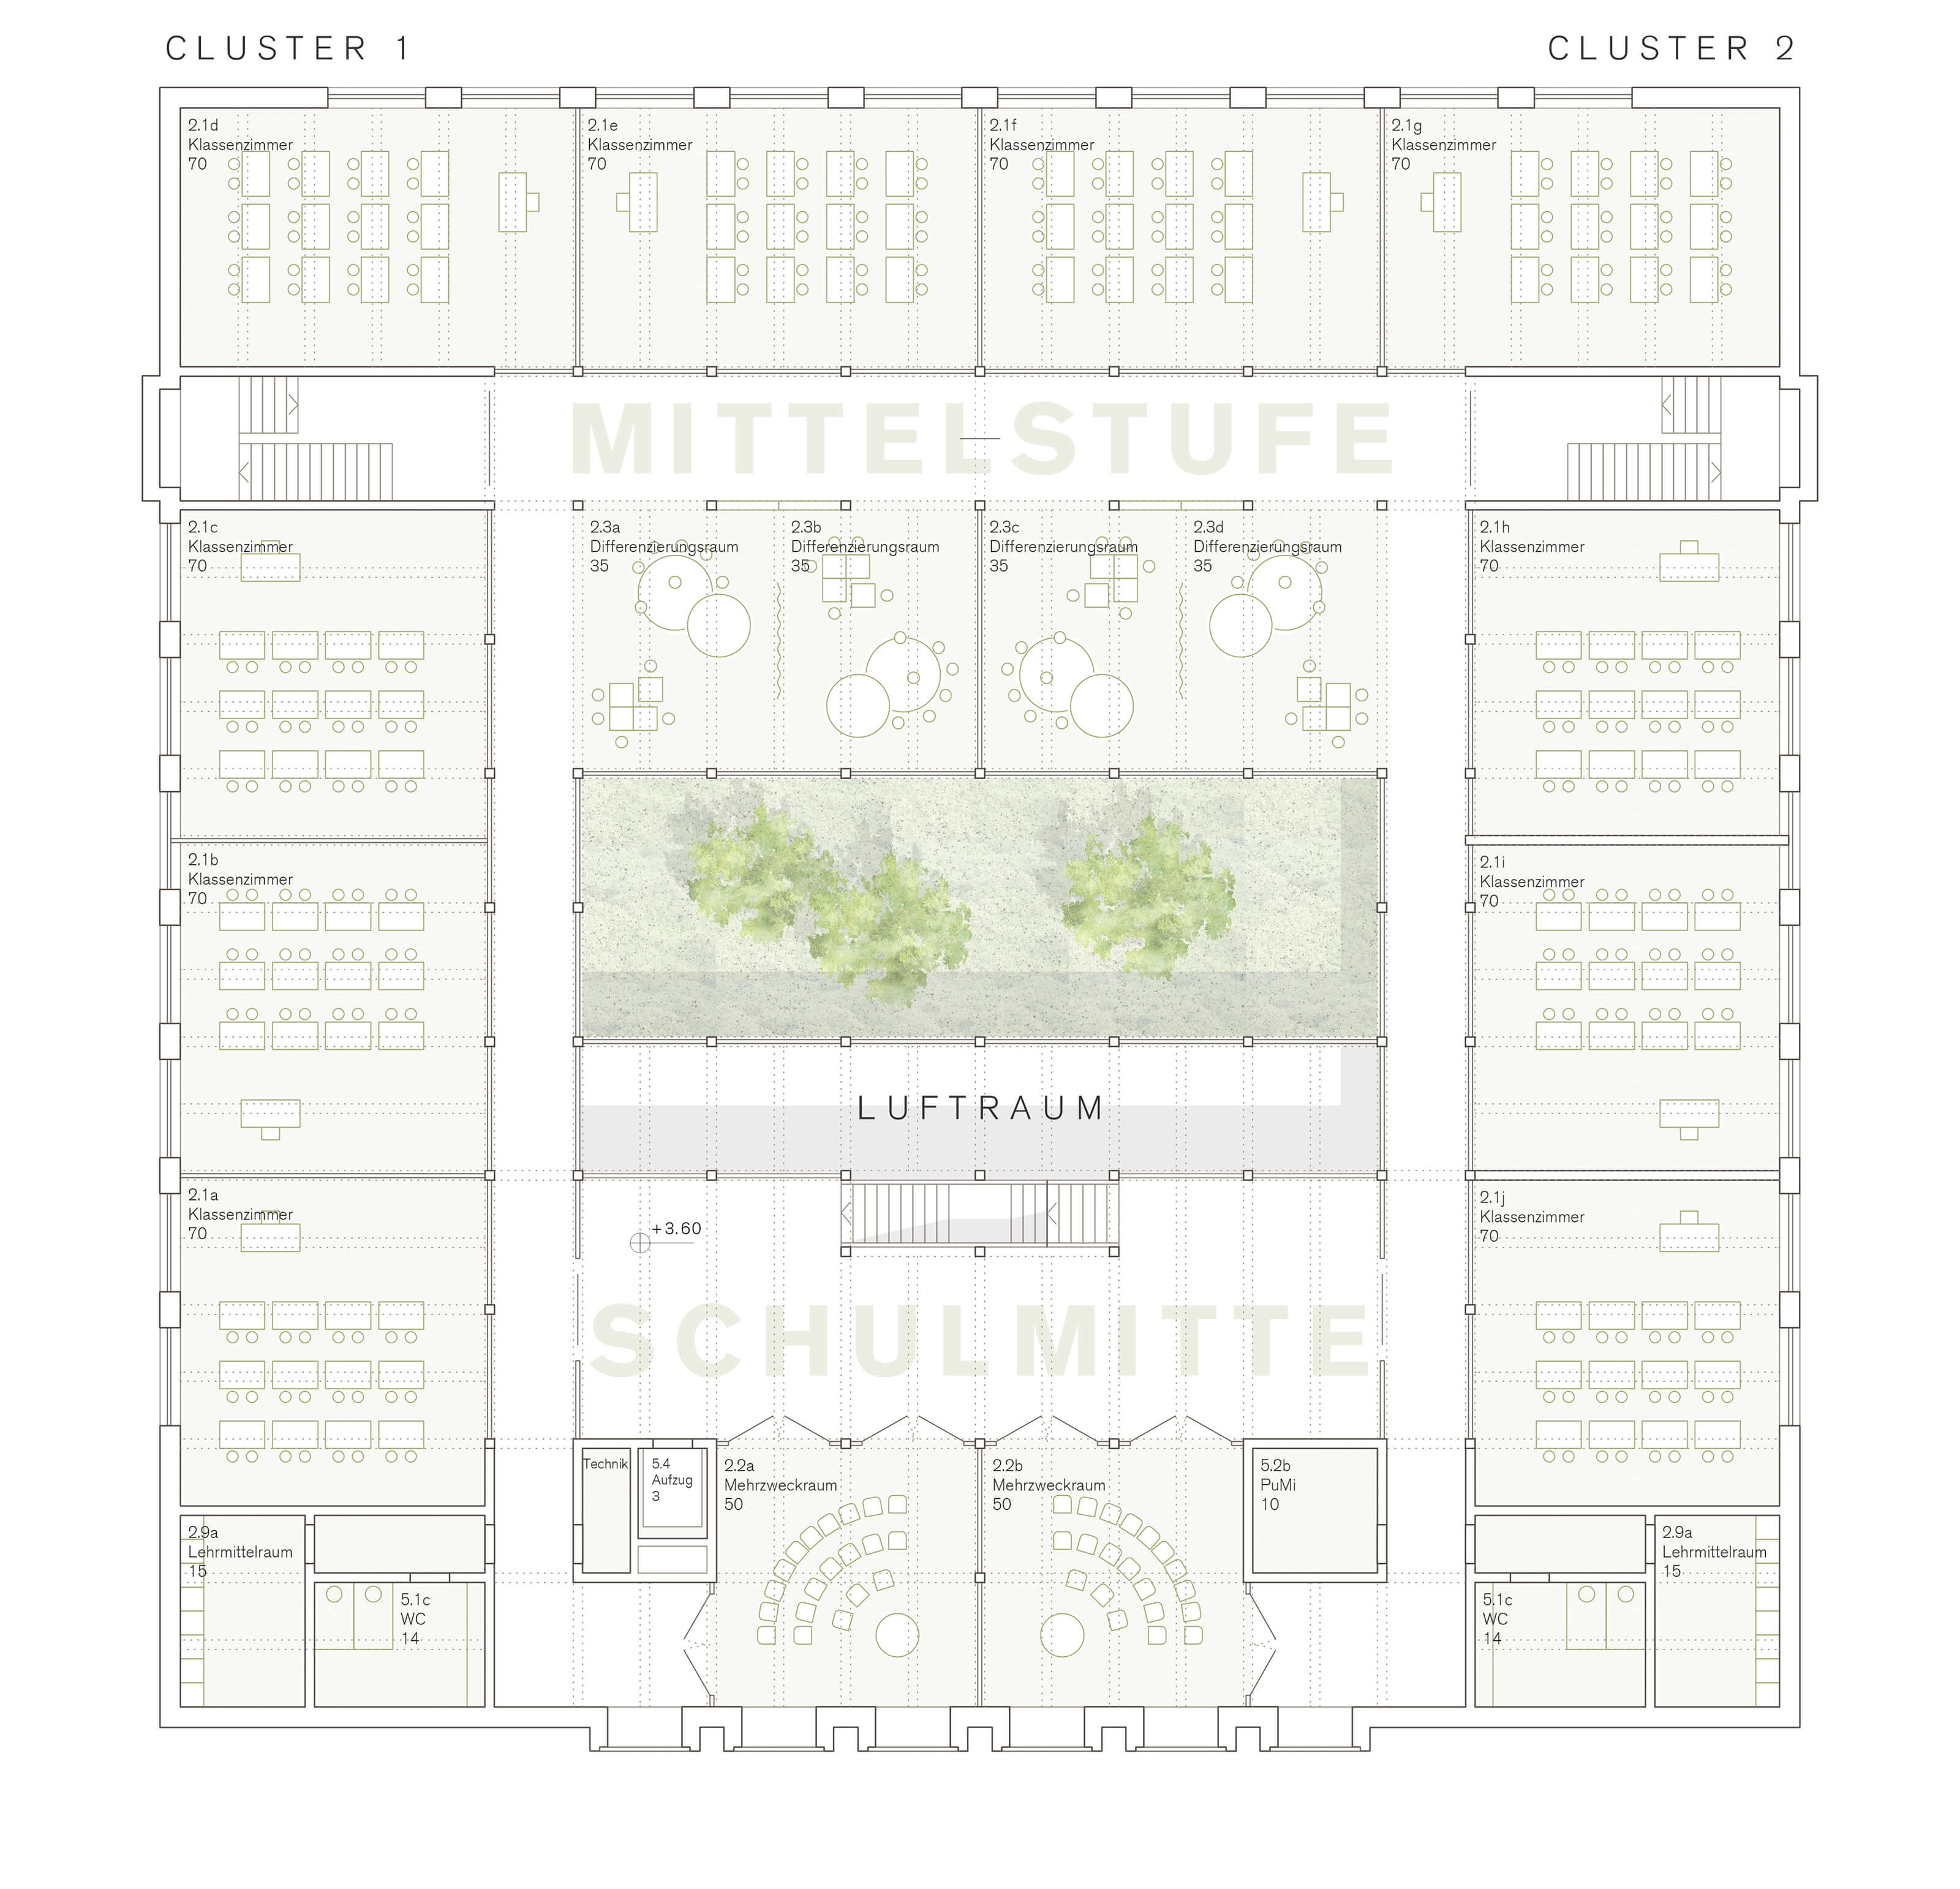
First floor
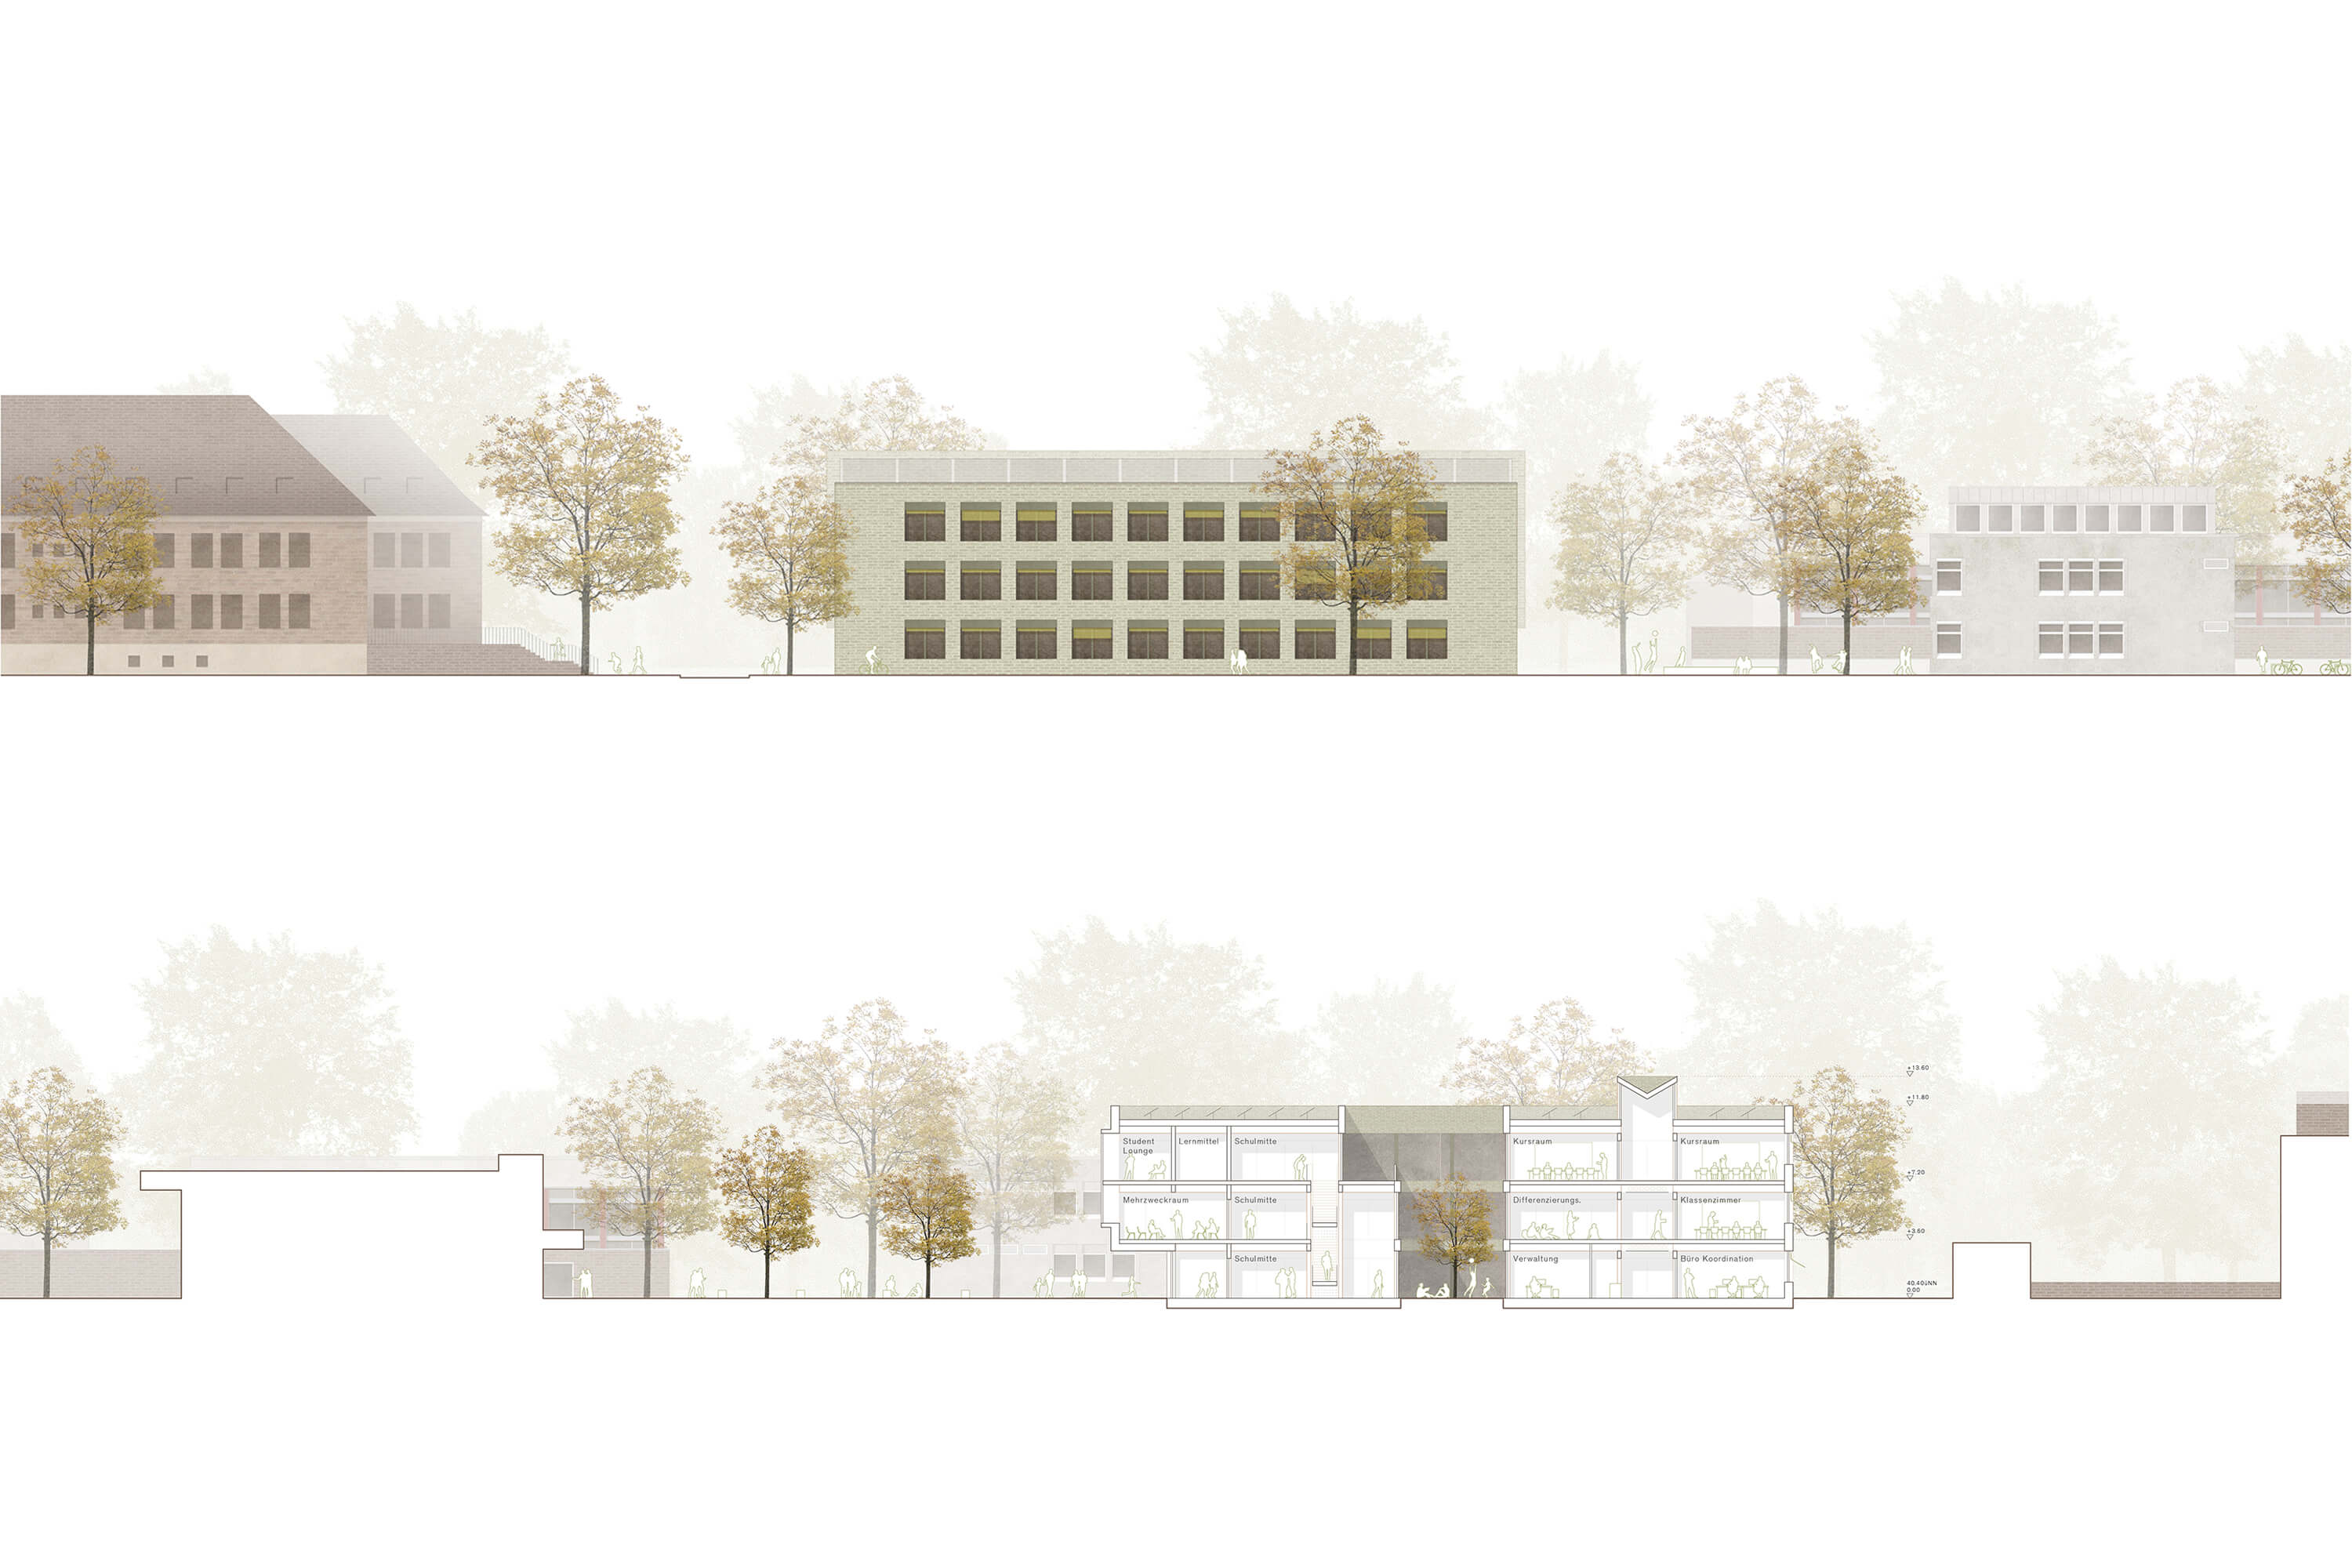
Elevation North | Longitudinal Section