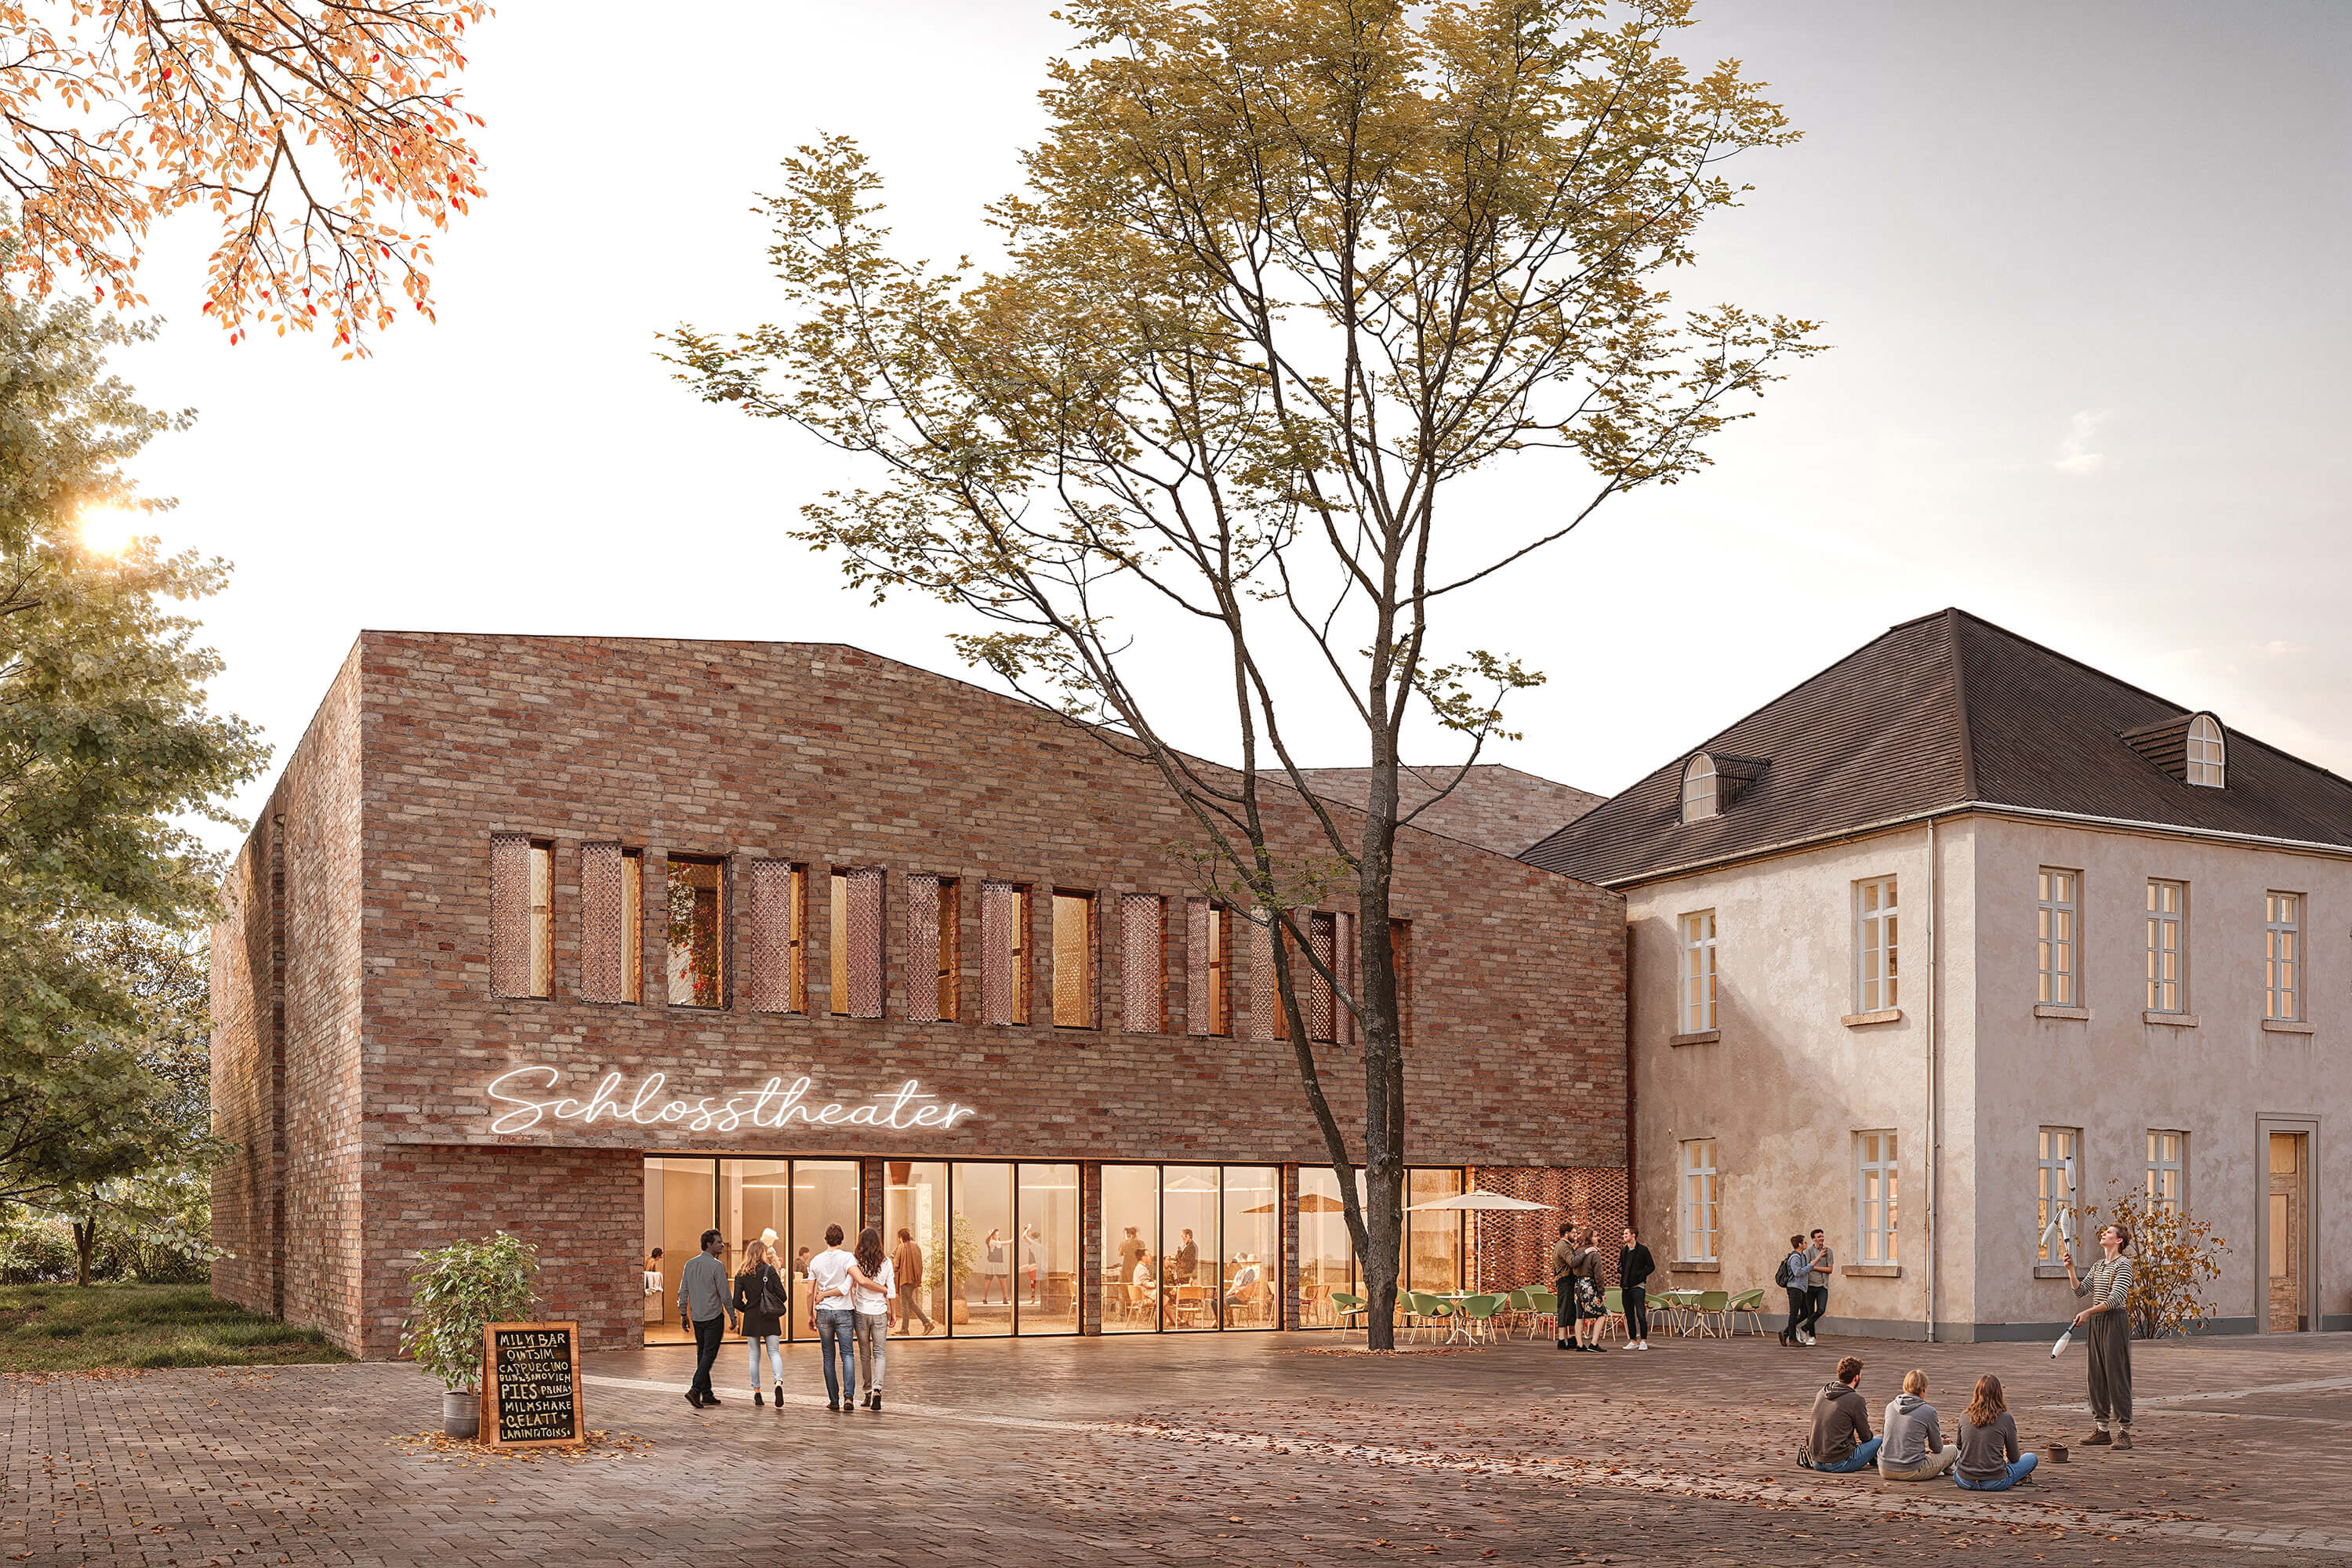
Construction and Renovation of the White House into the new Castle Theater
Moers, 2026 / 3rd Prize
The new building thoughtfully nestles against the historic White House and extends it to create Moers’ new Castle Theater. The extension’s distinct volume and window arrangement preserve the White House’s unique character. At the same time, the new Castle Theater is clearly recognizable as a cultural building within the surrounding urban landscape. Its folded roof silhouette gives the angular extension a scale appropriate to its location. By setting the foyer back from the street, a small, identity-defining forecourt is created for the theater, flanked on one side by the White House. With an inviting gesture, the glass-enclosed foyer opens onto the adjacent plaza and welcomes theatergoers. It becomes a flexible showcase for the theater, making its activities visible within the adjacent urban space. The existing magnificent tree of heaven in front of the Schlosstheater can be preserved and will enrich this urban space in the future. During the summer months, the foyer and café extend out onto the plaza, bringing it to life.
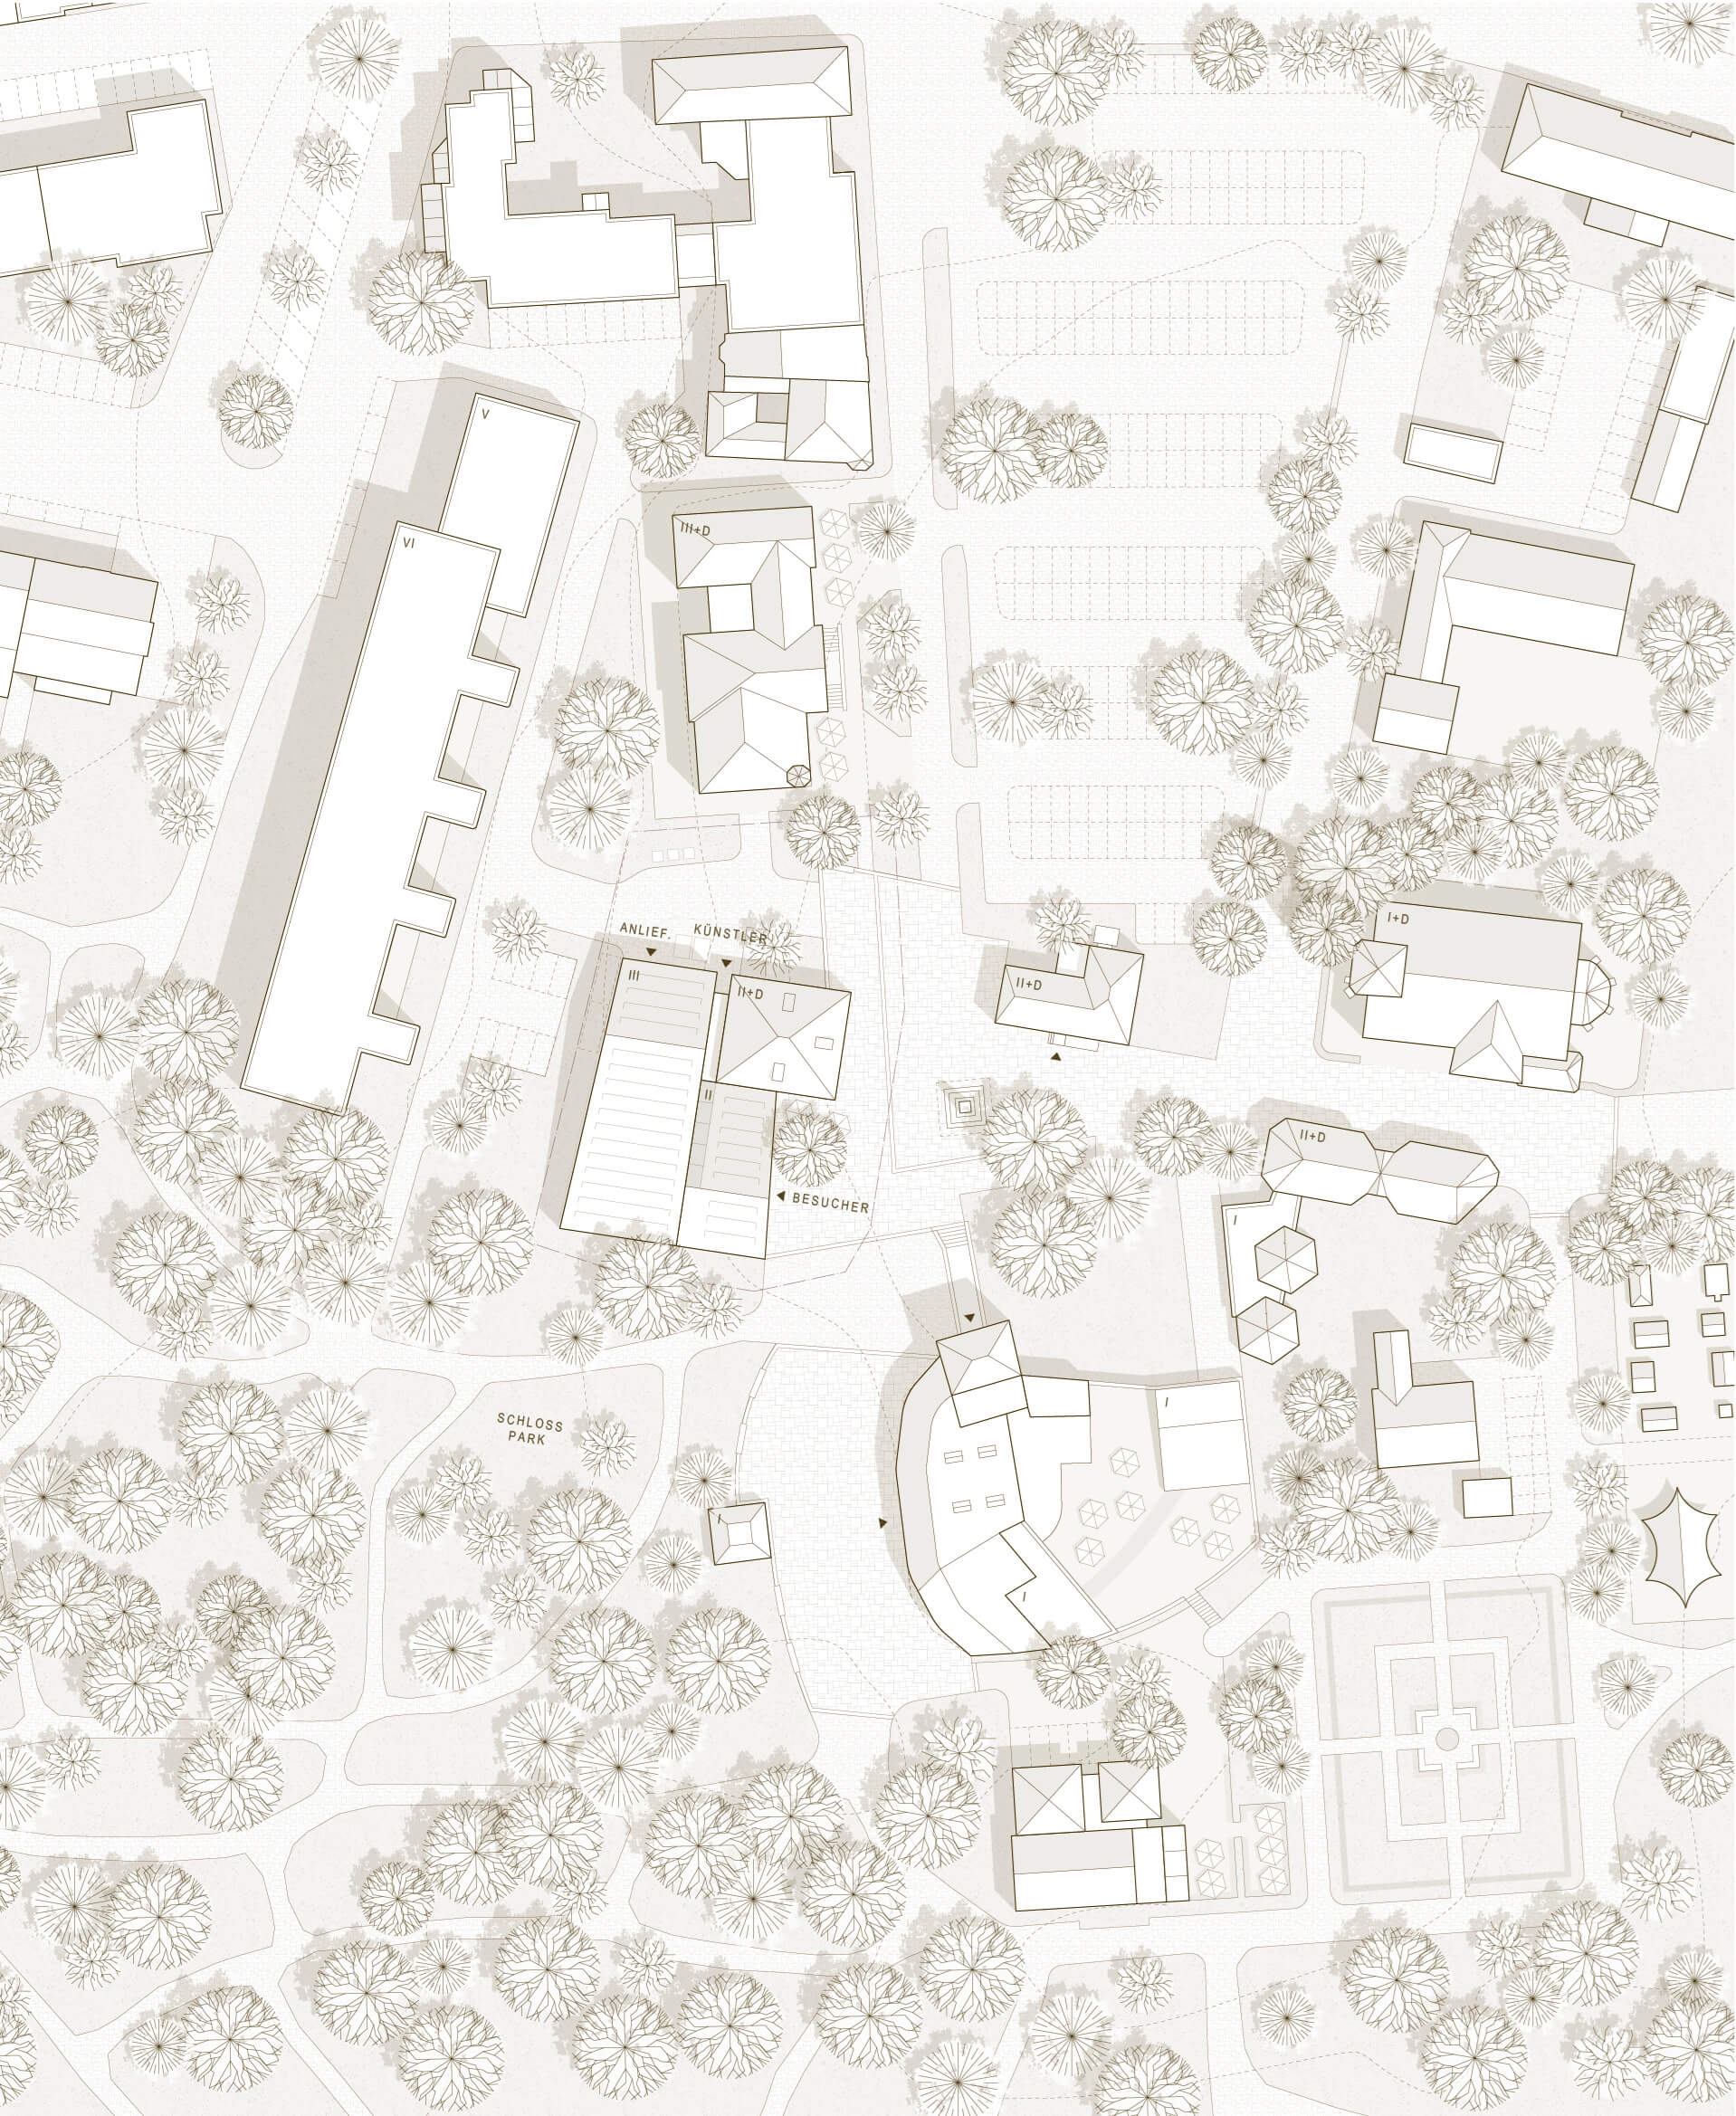
Site plan
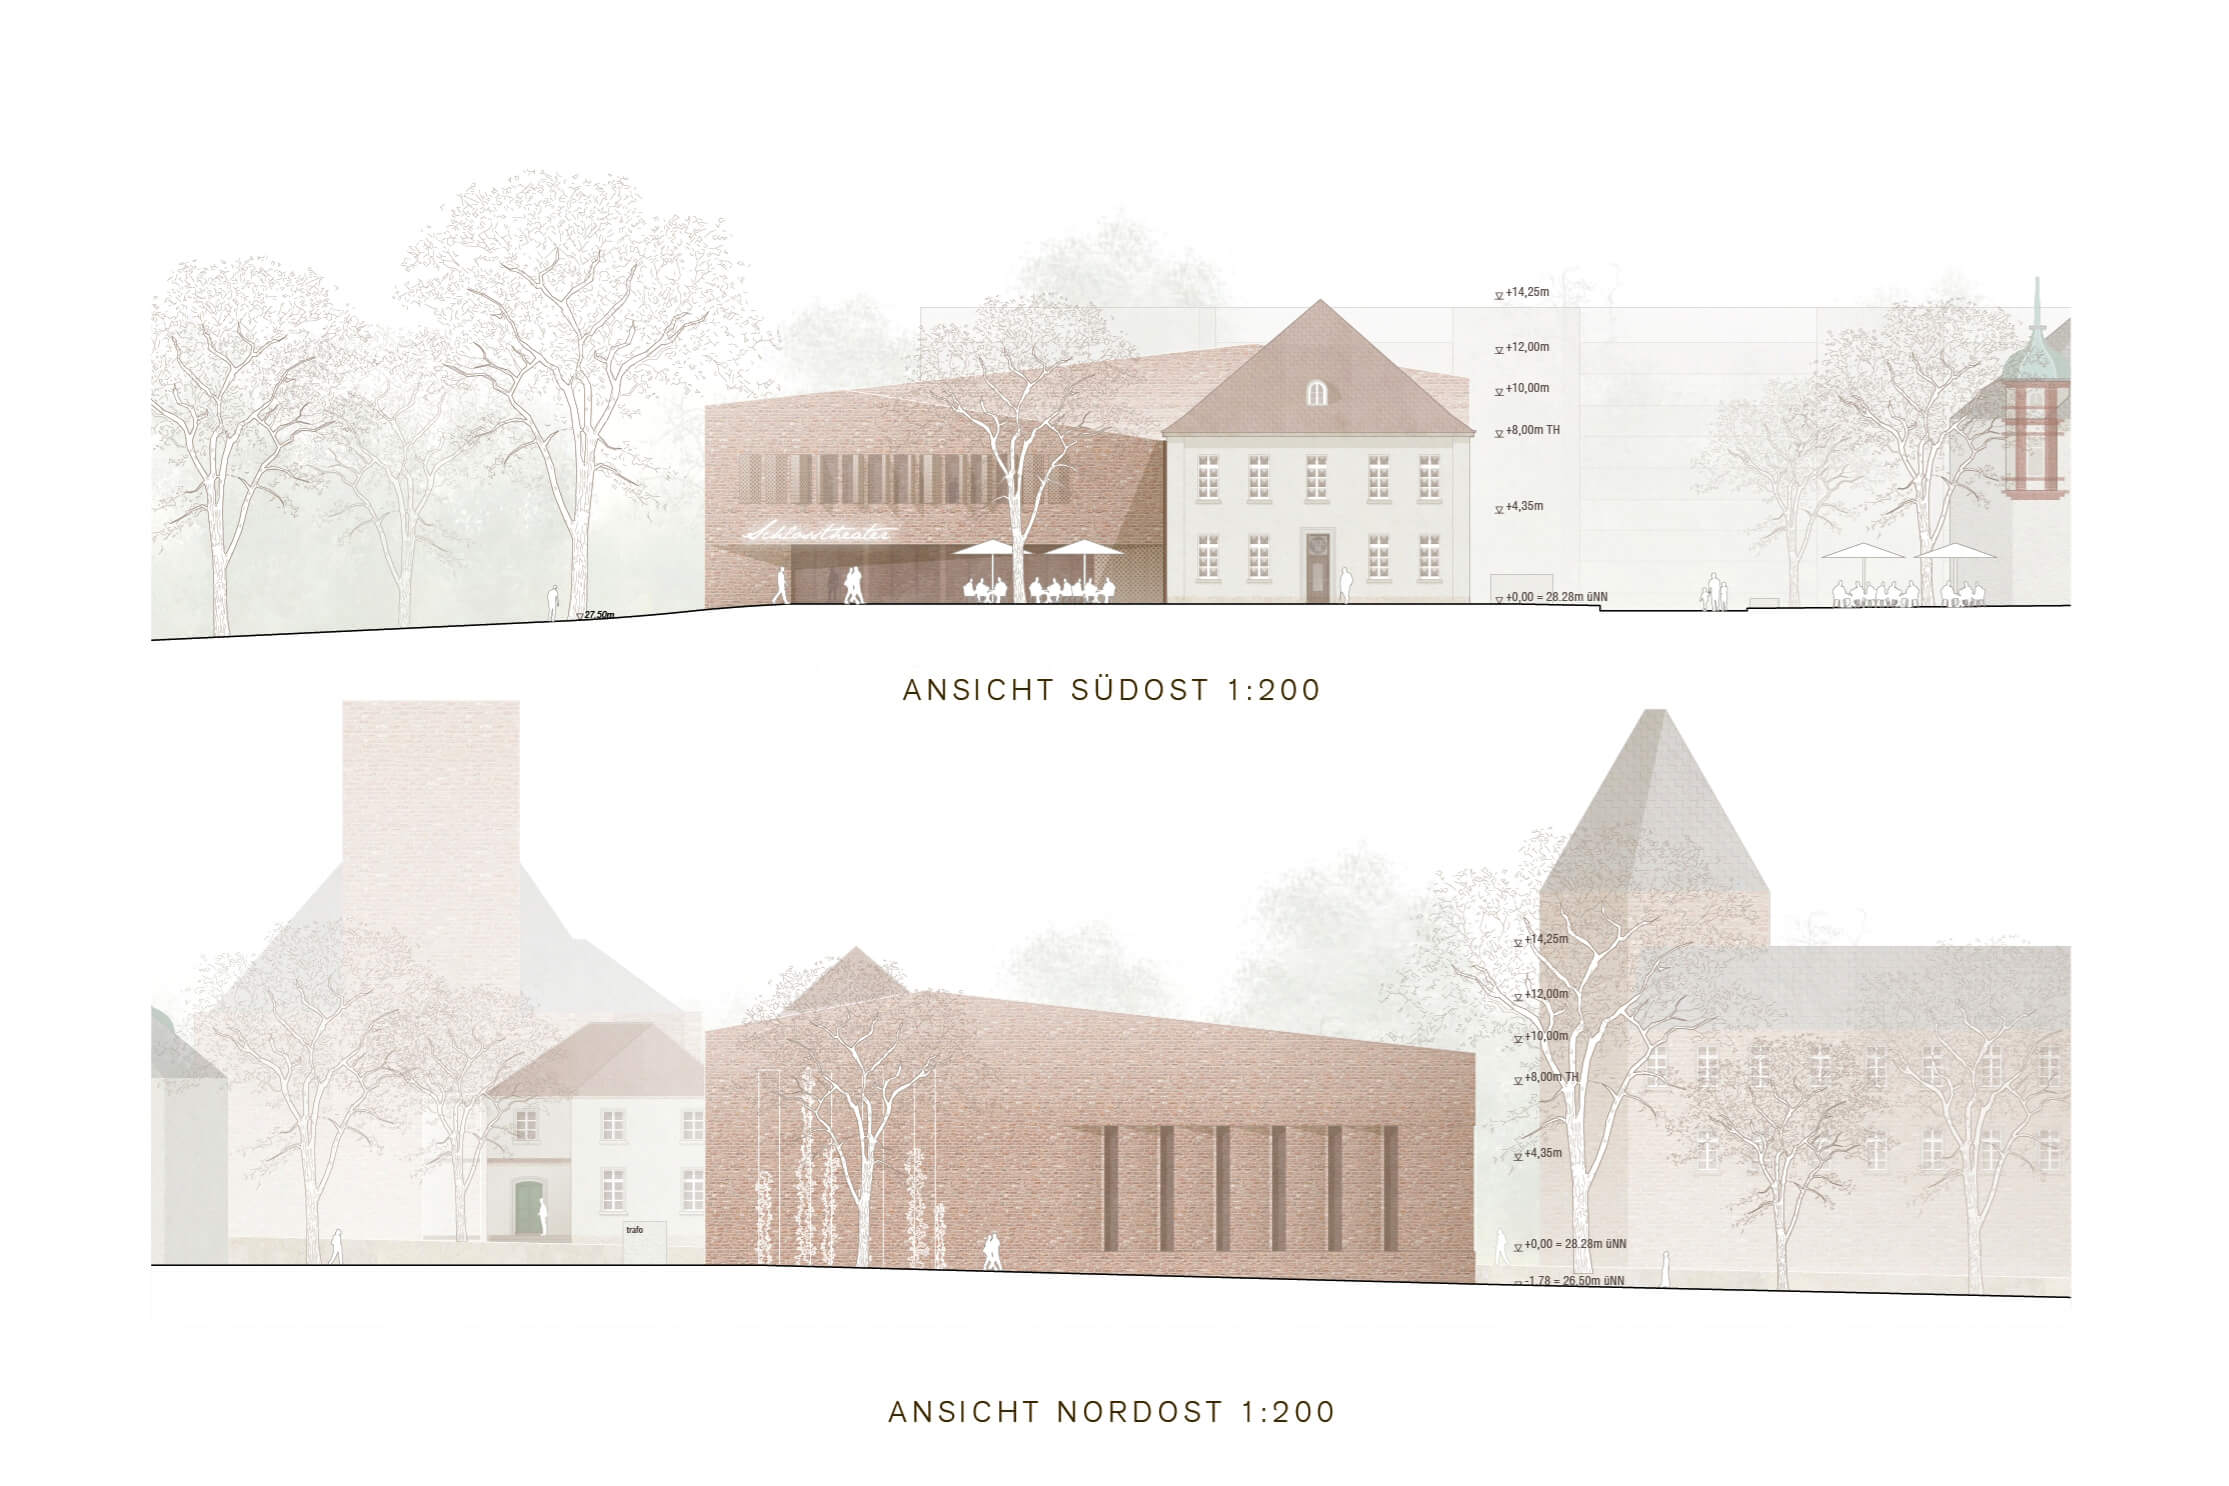
Data
Competition 2026
3rd Prize
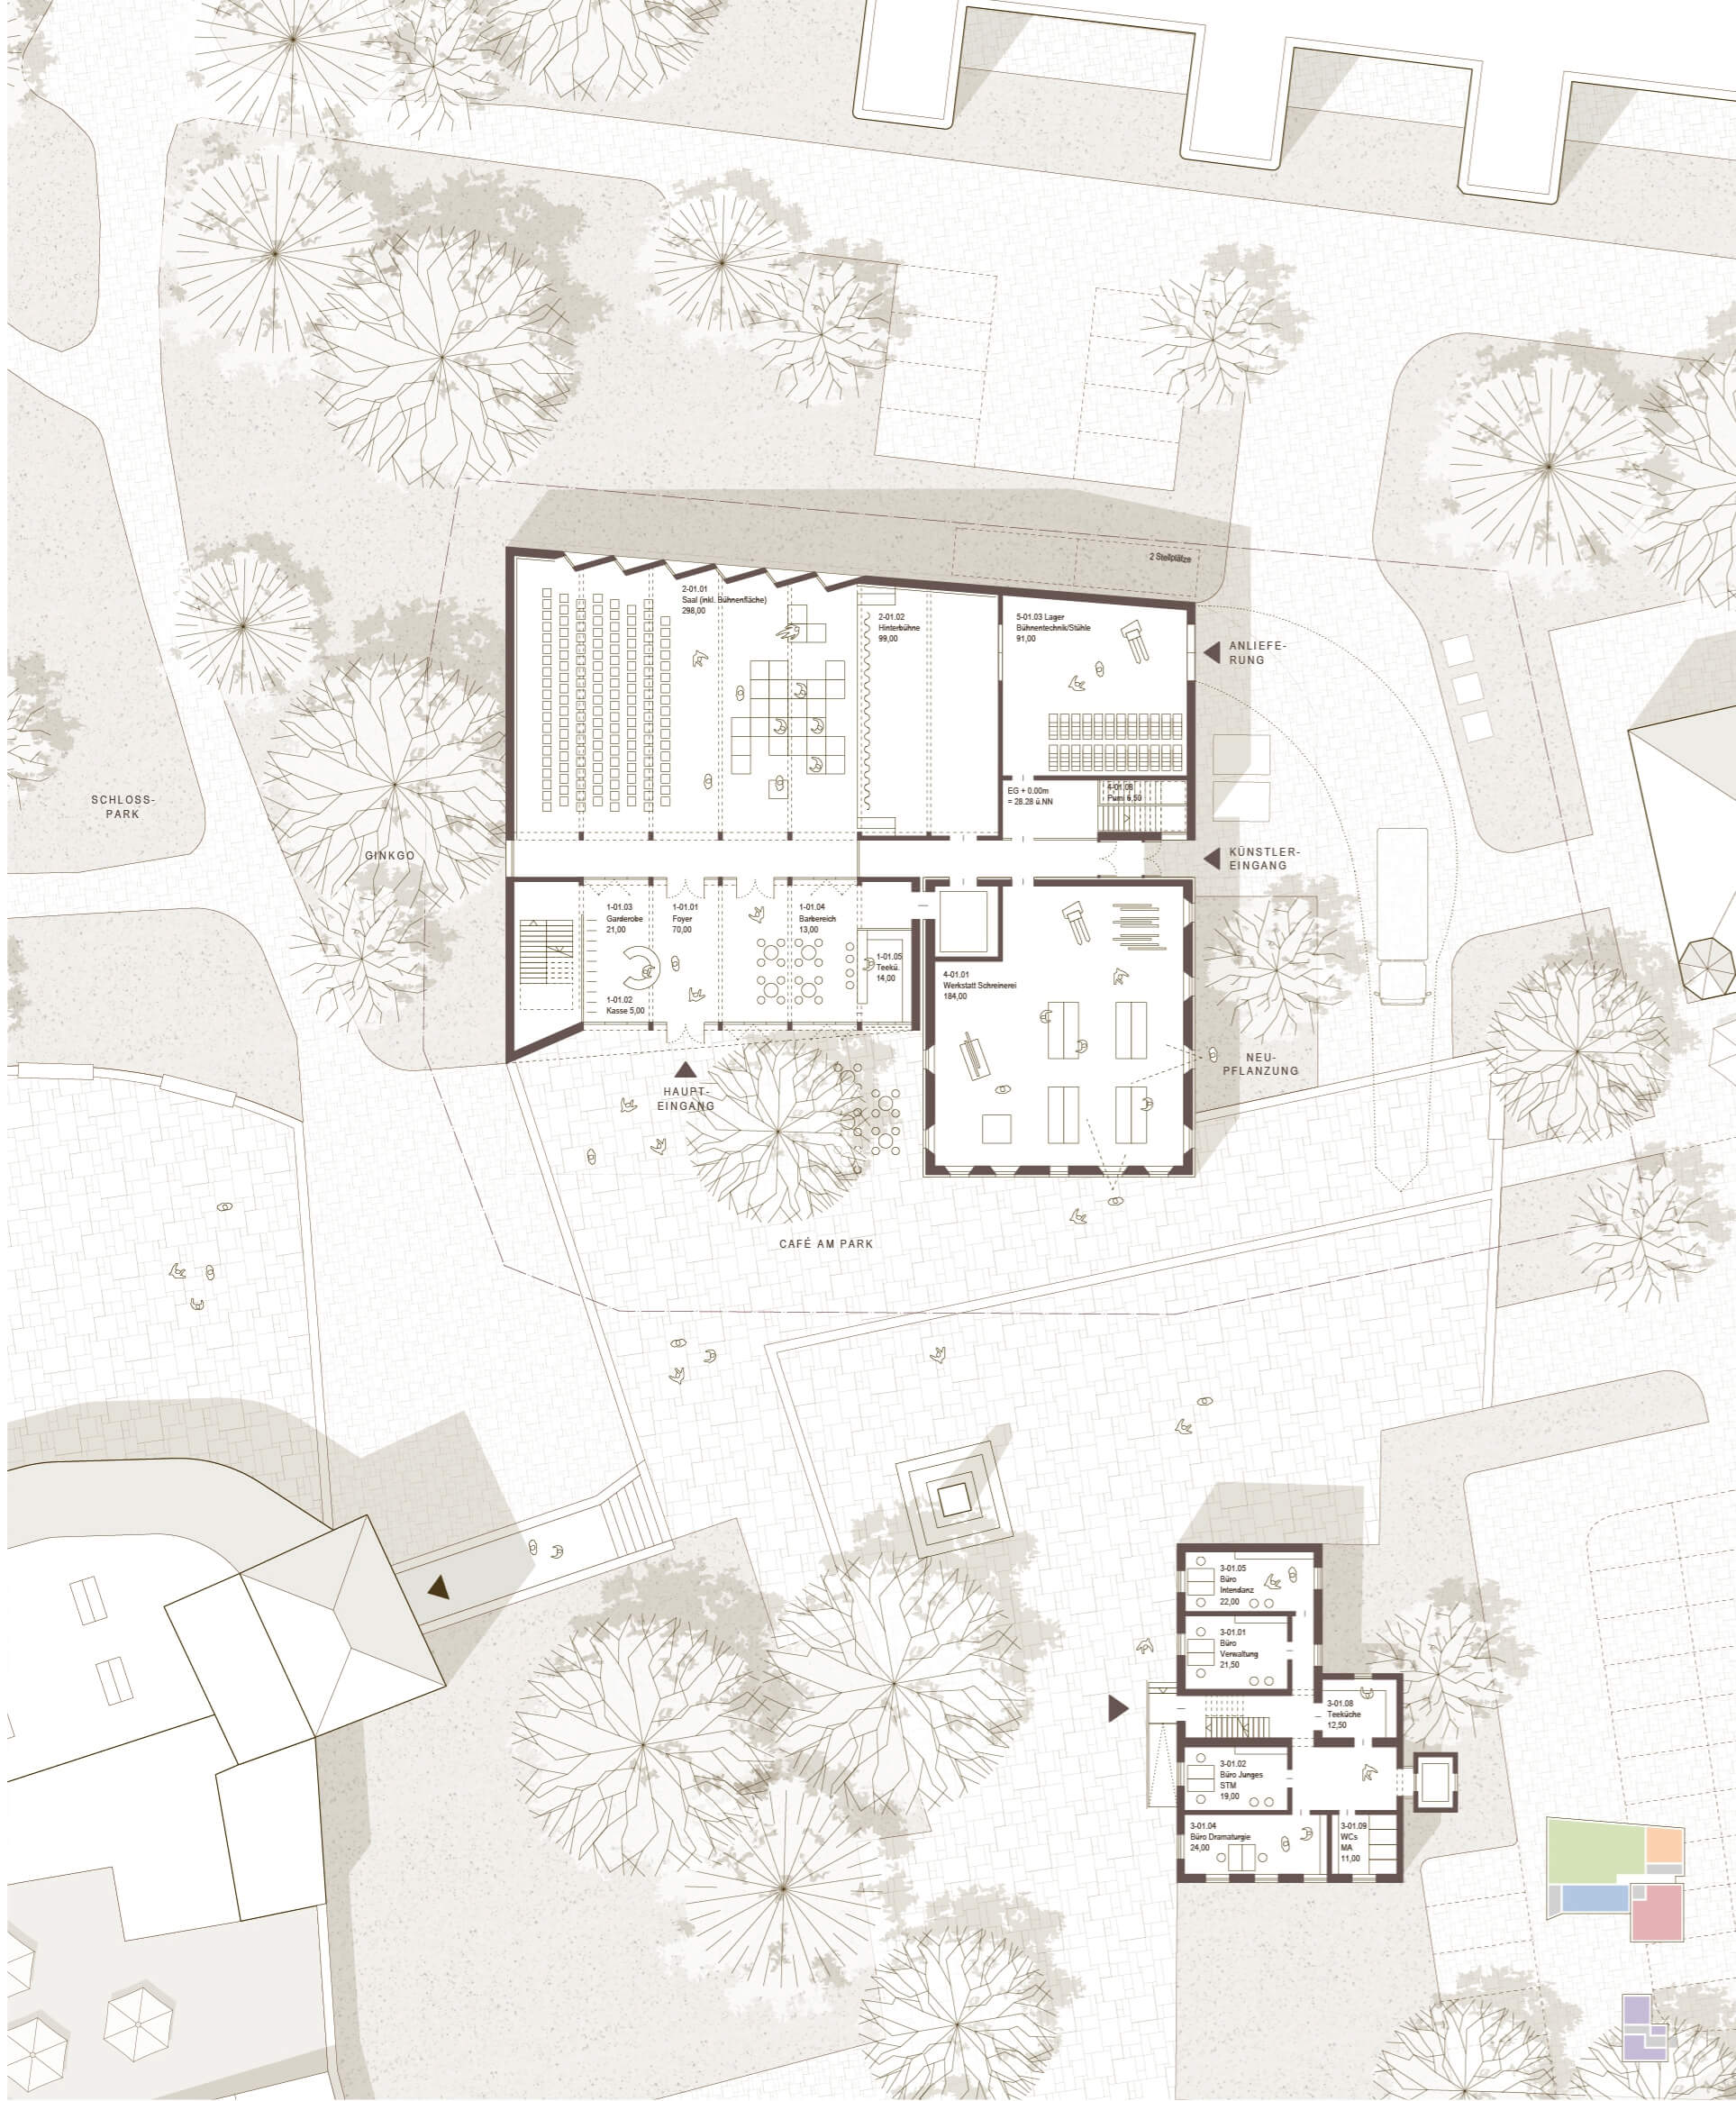
Ground floor
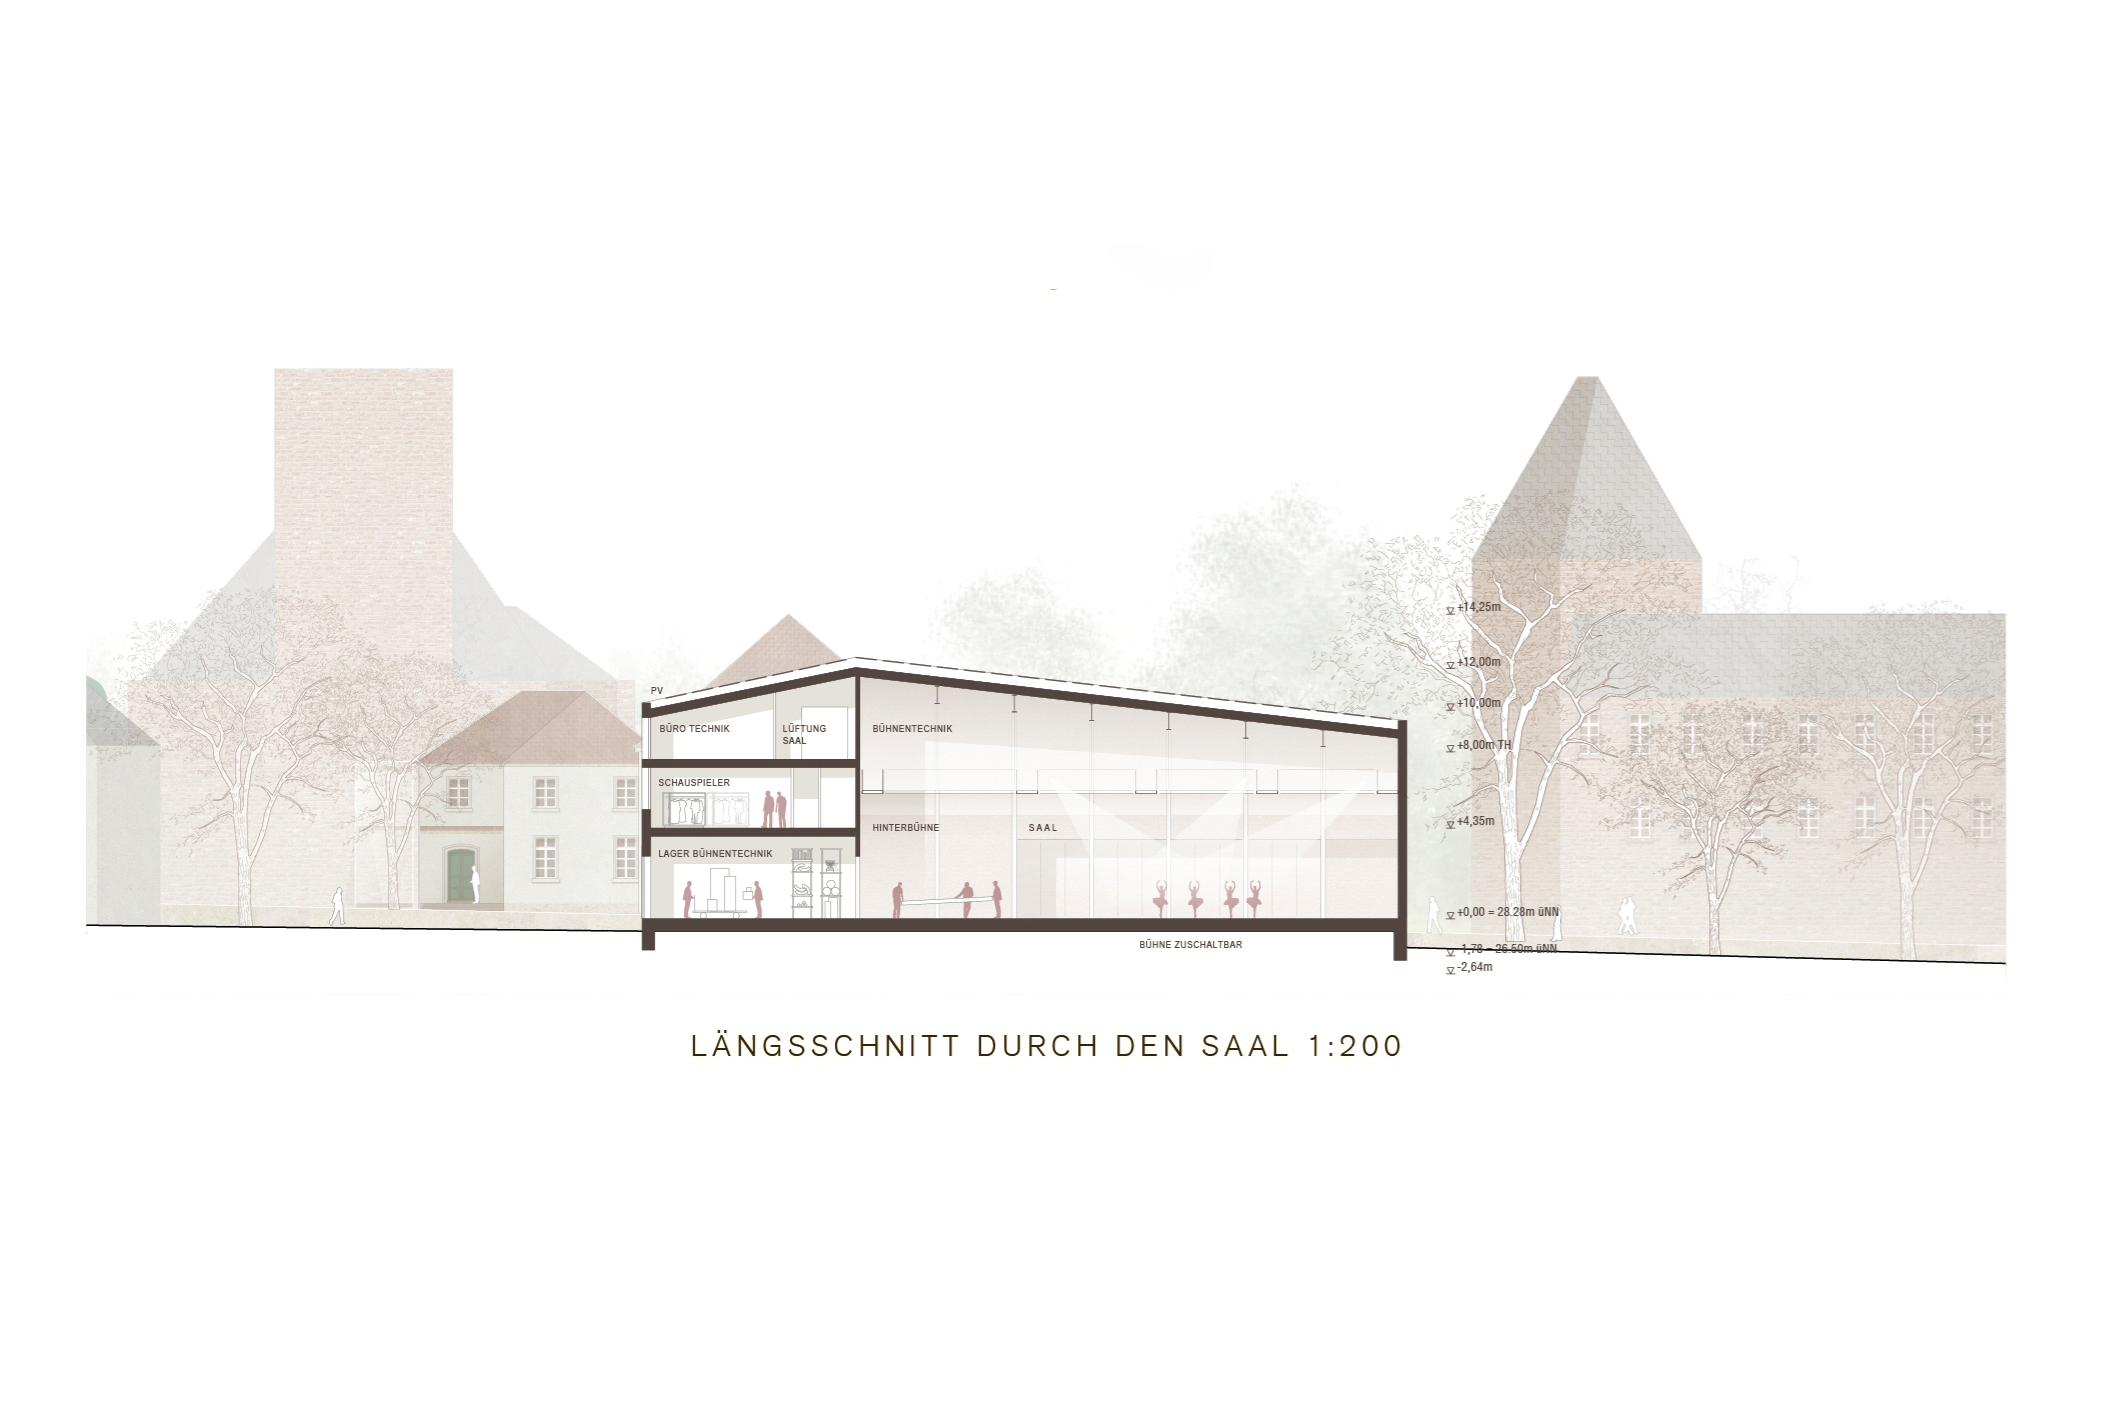
Longitudinal section
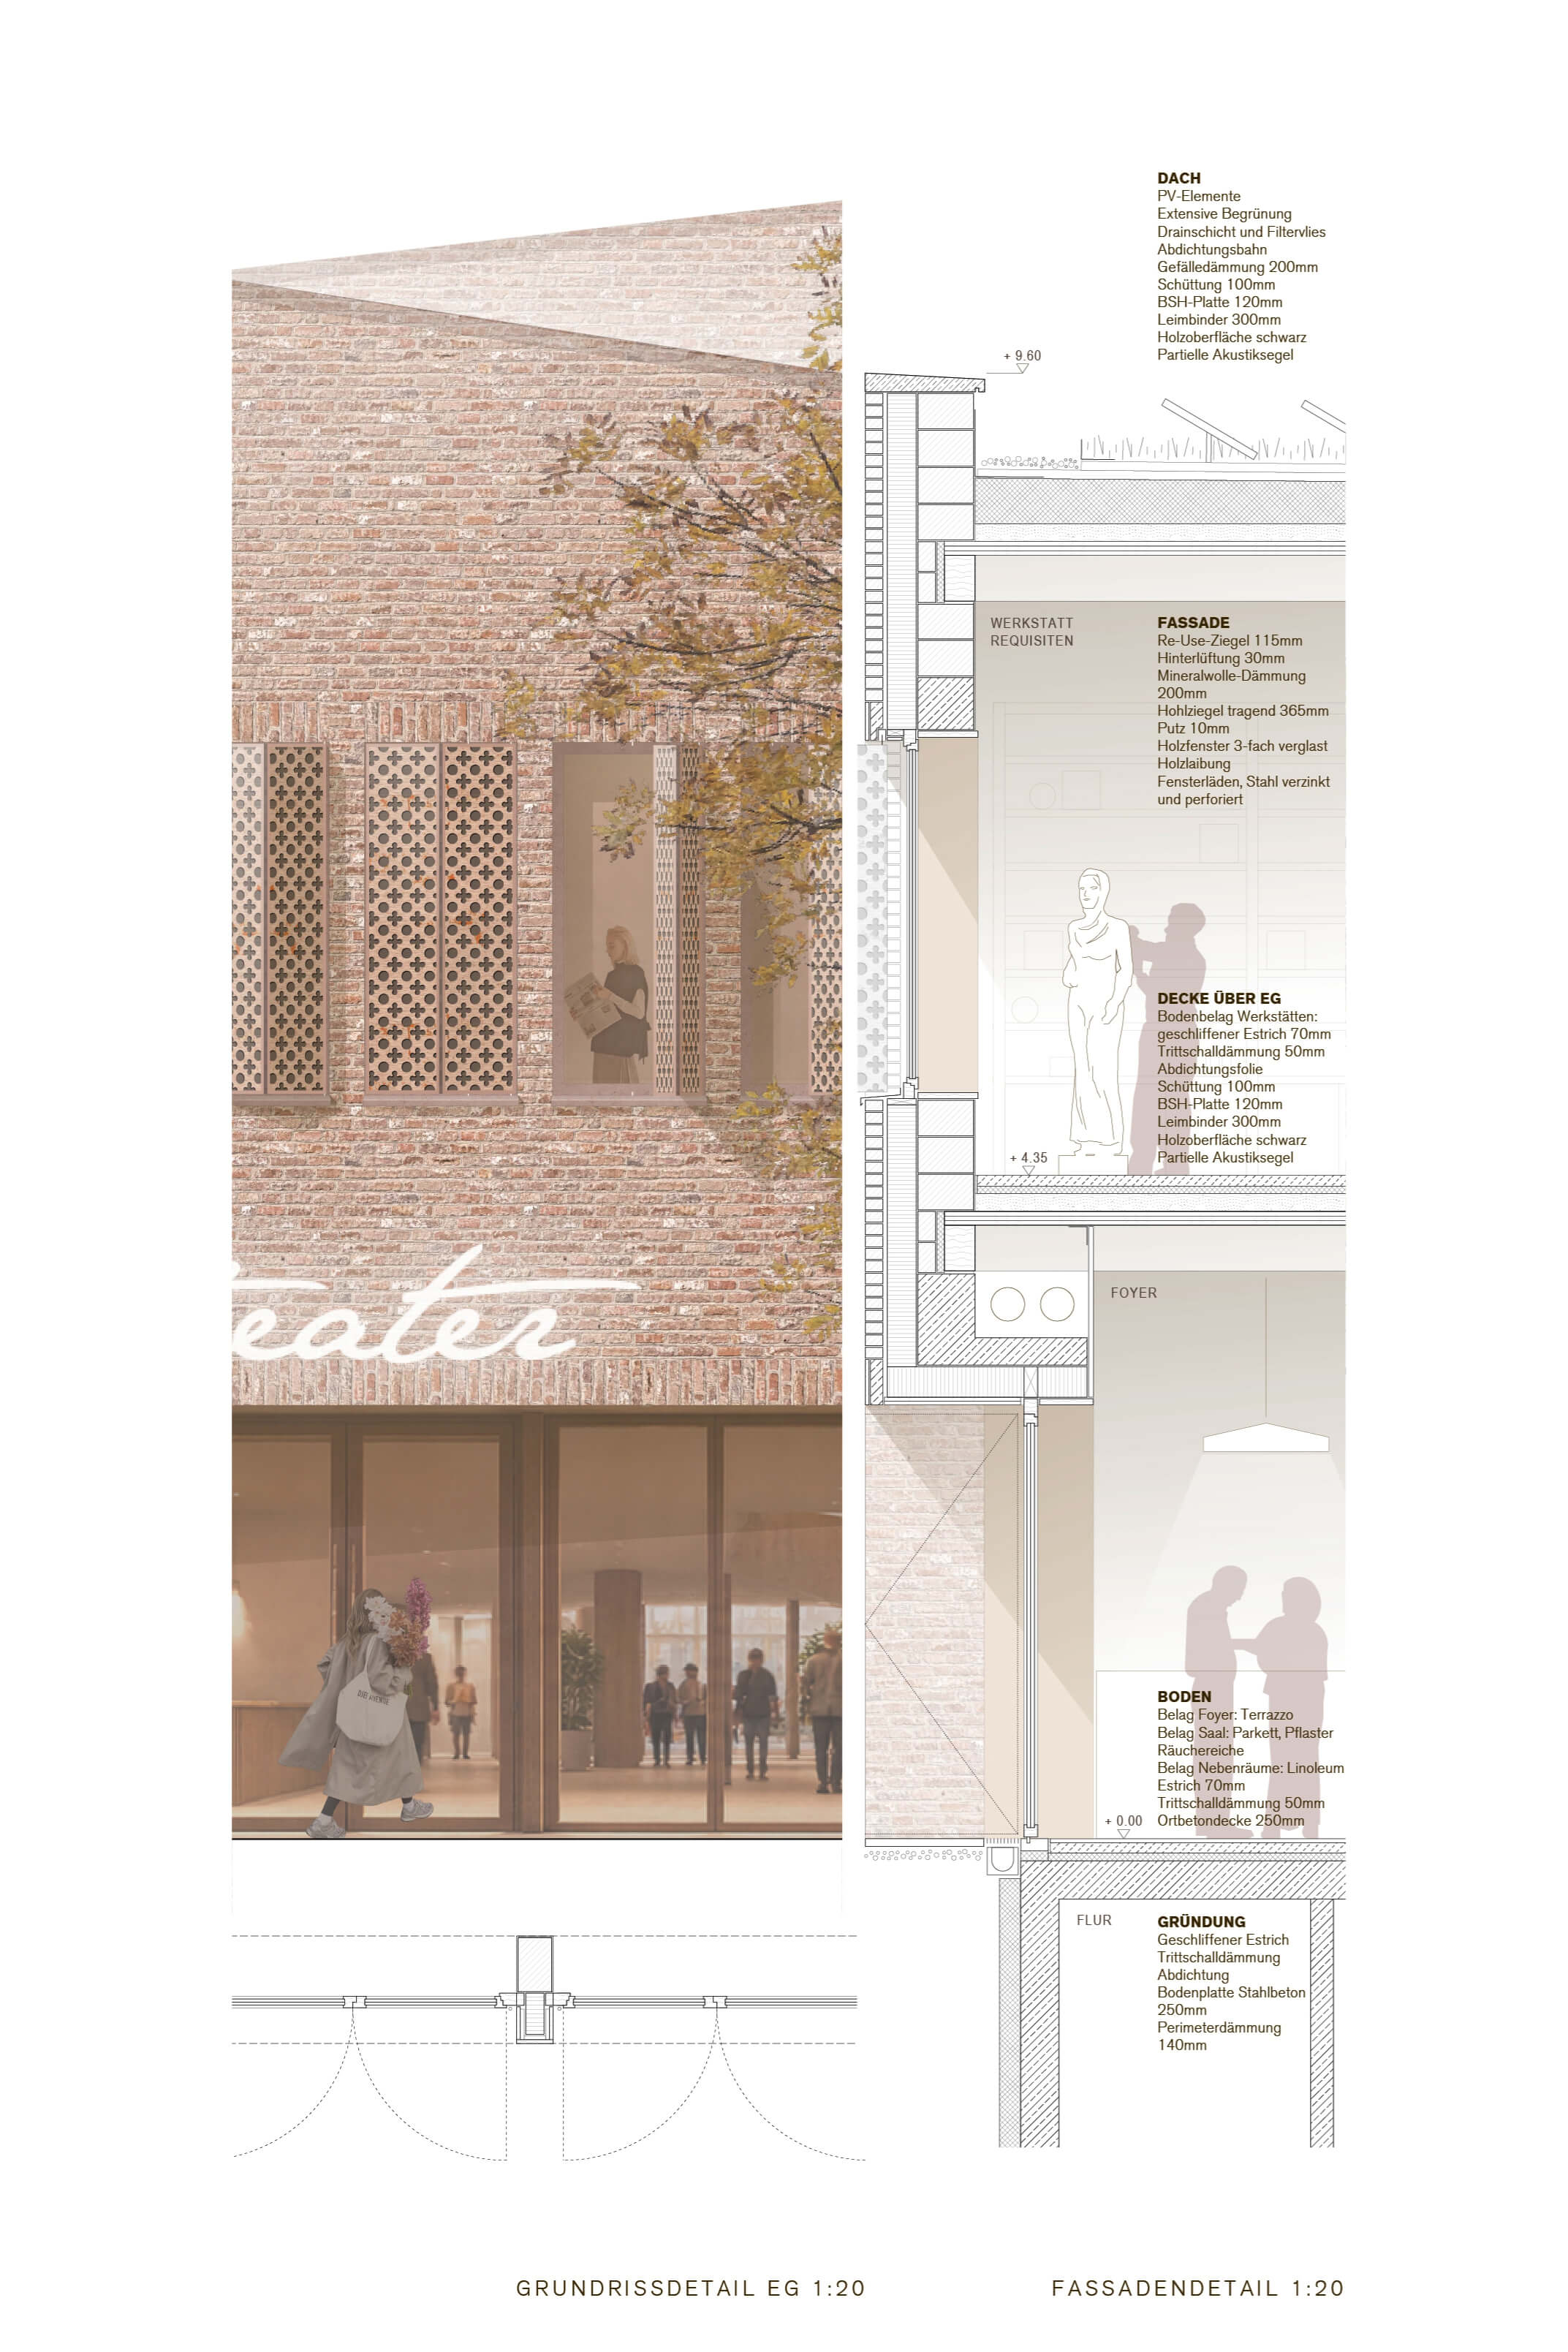
Facade Detail
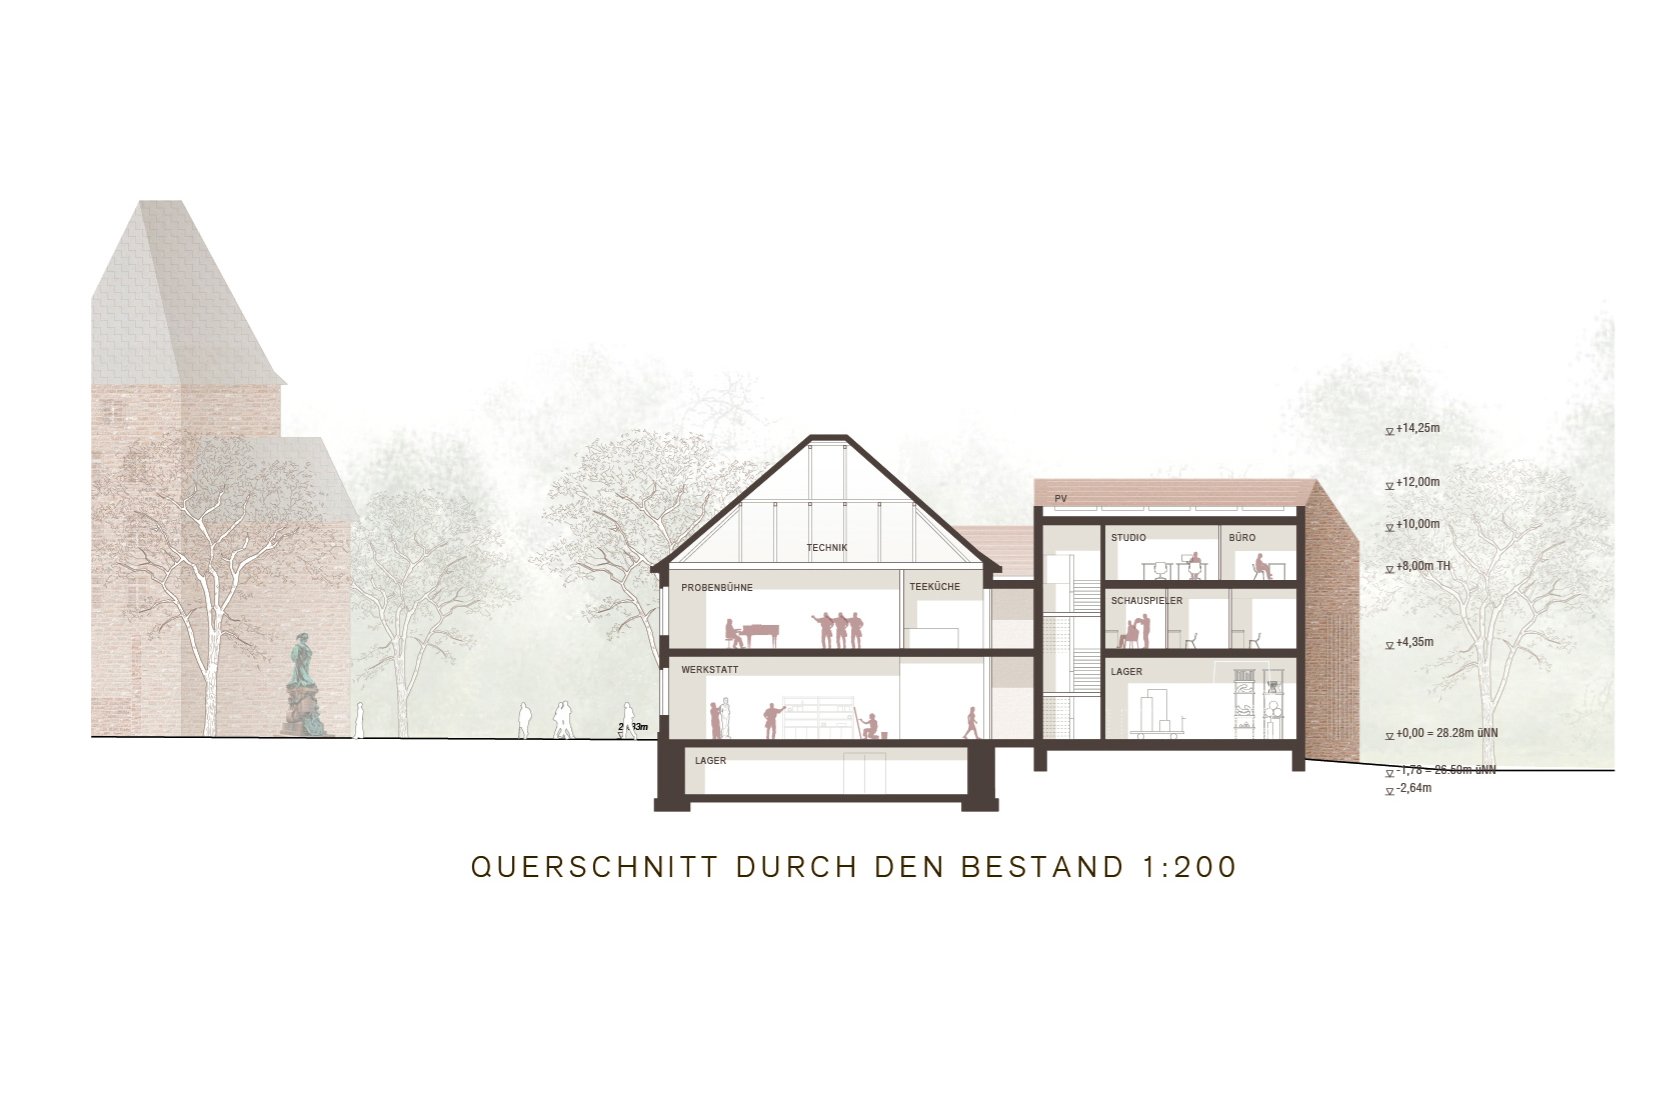
Cross-section of the existing building
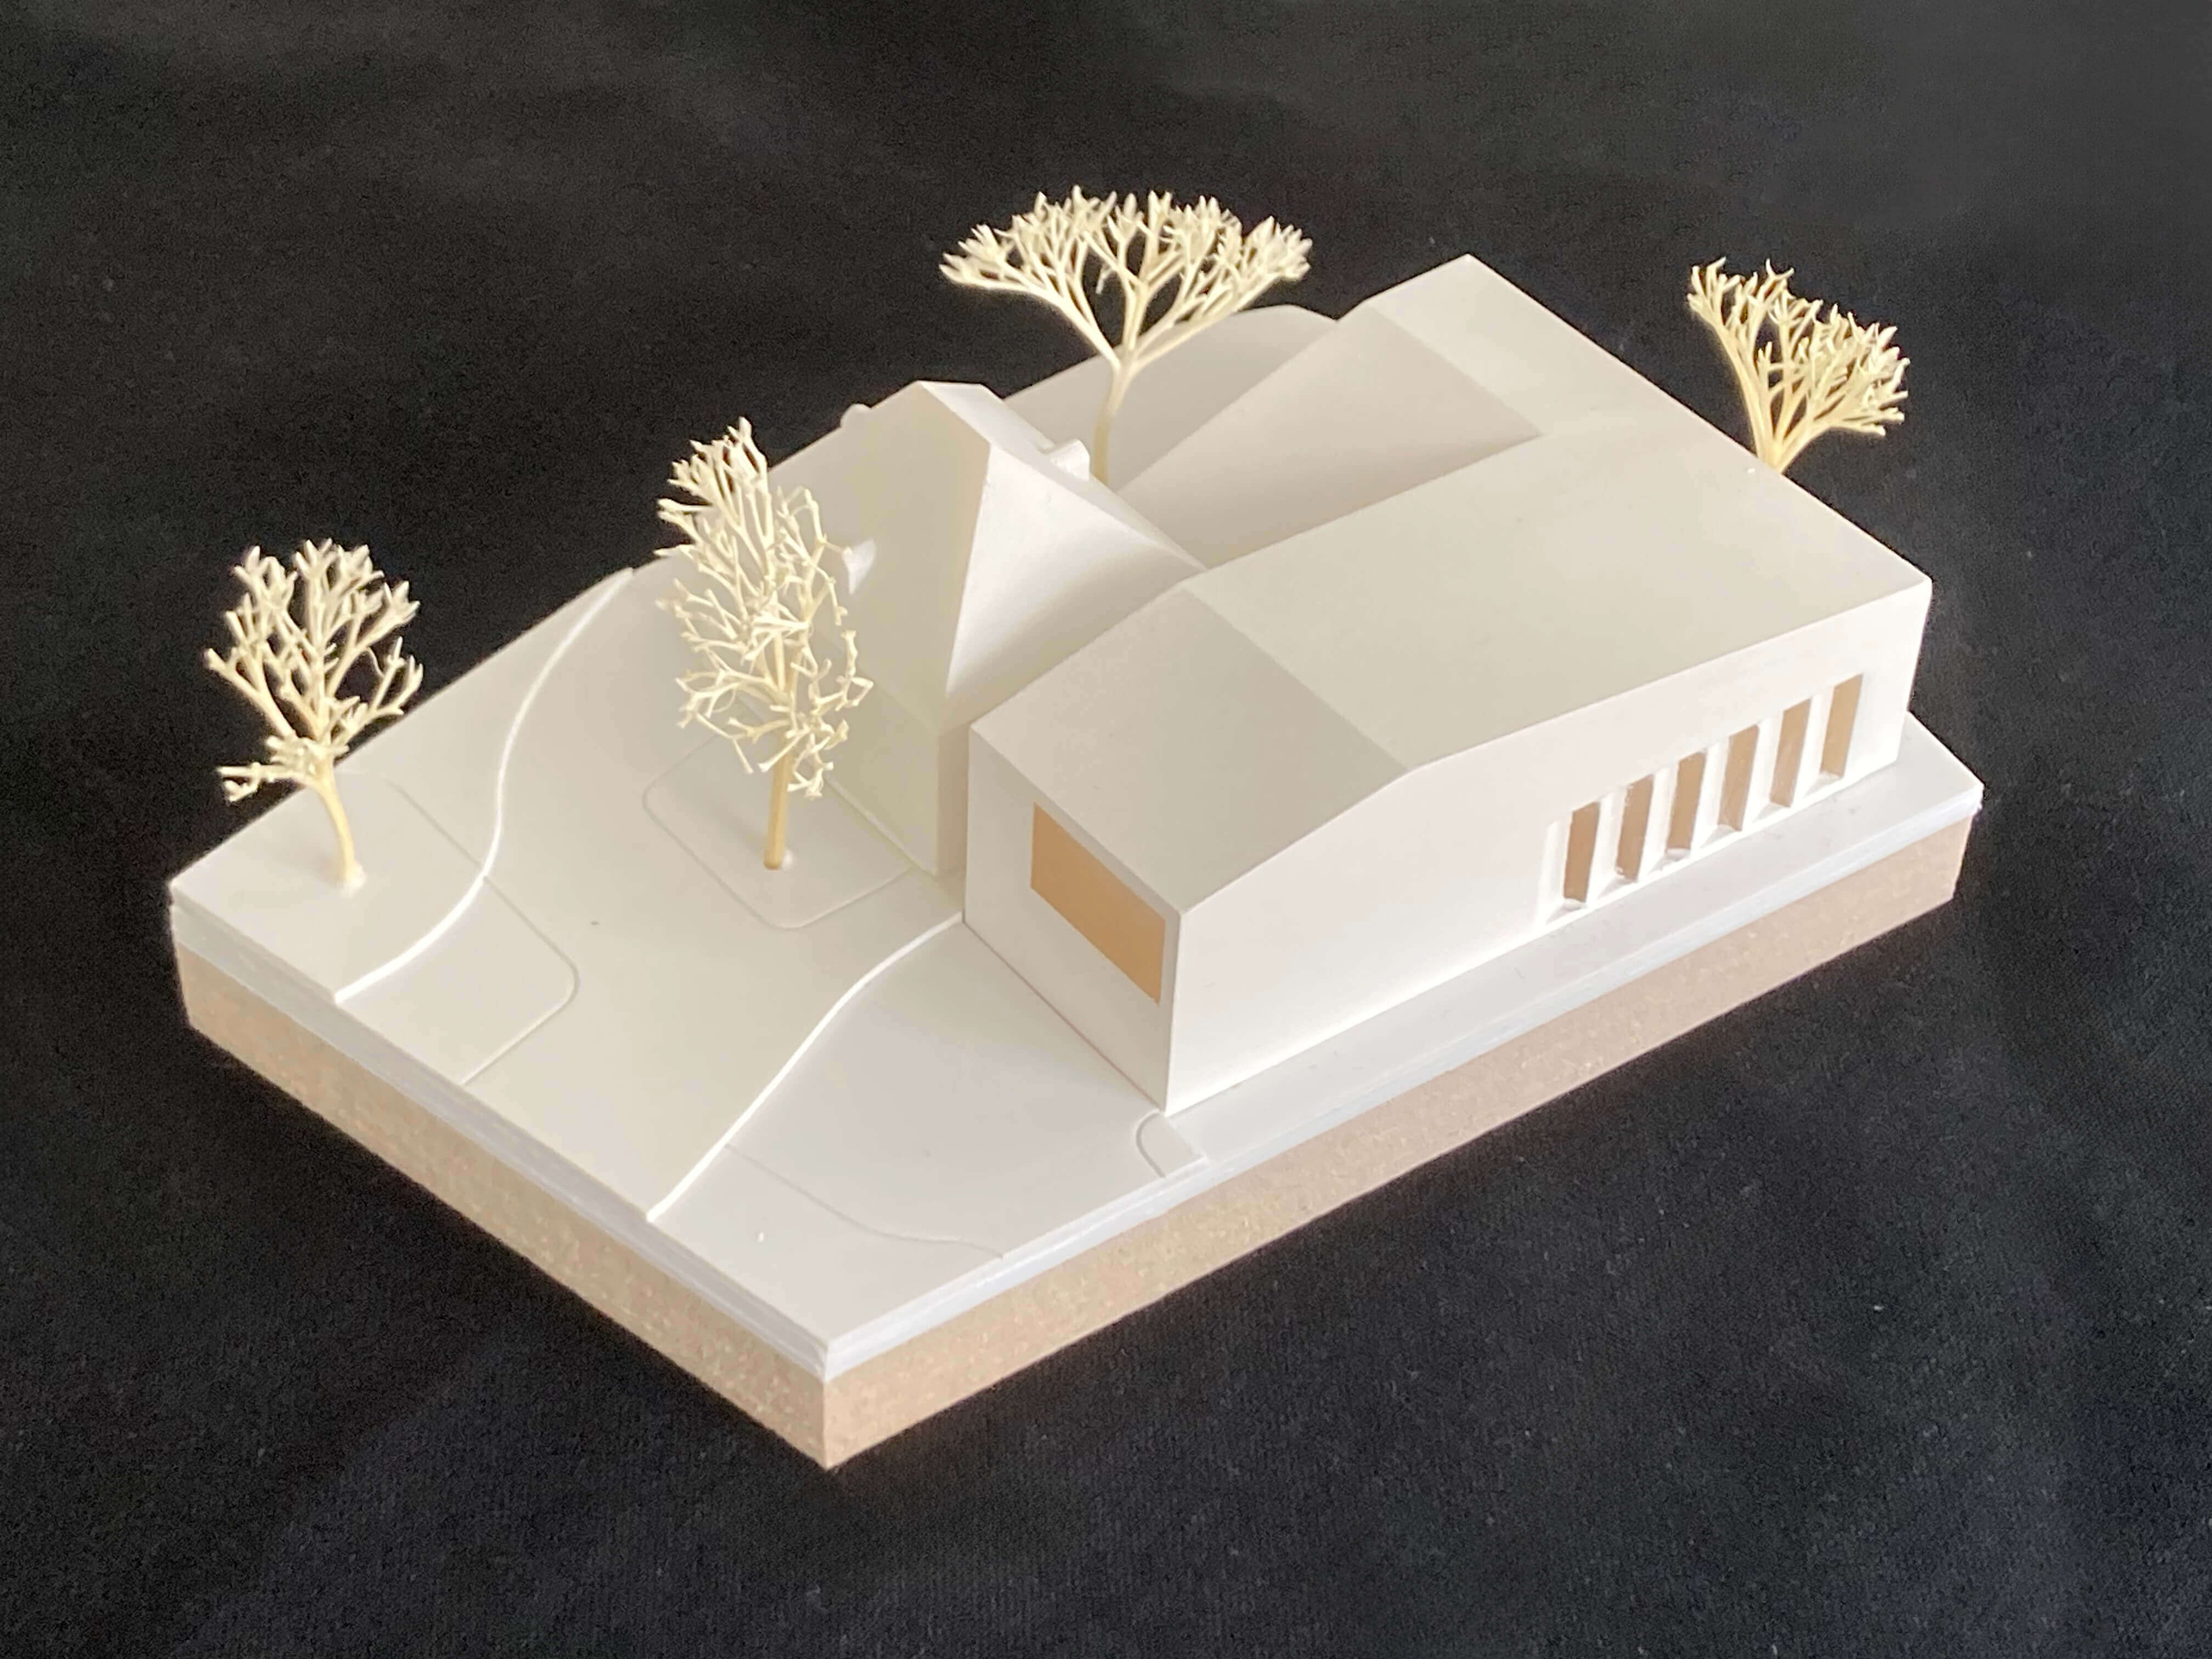
Model photo