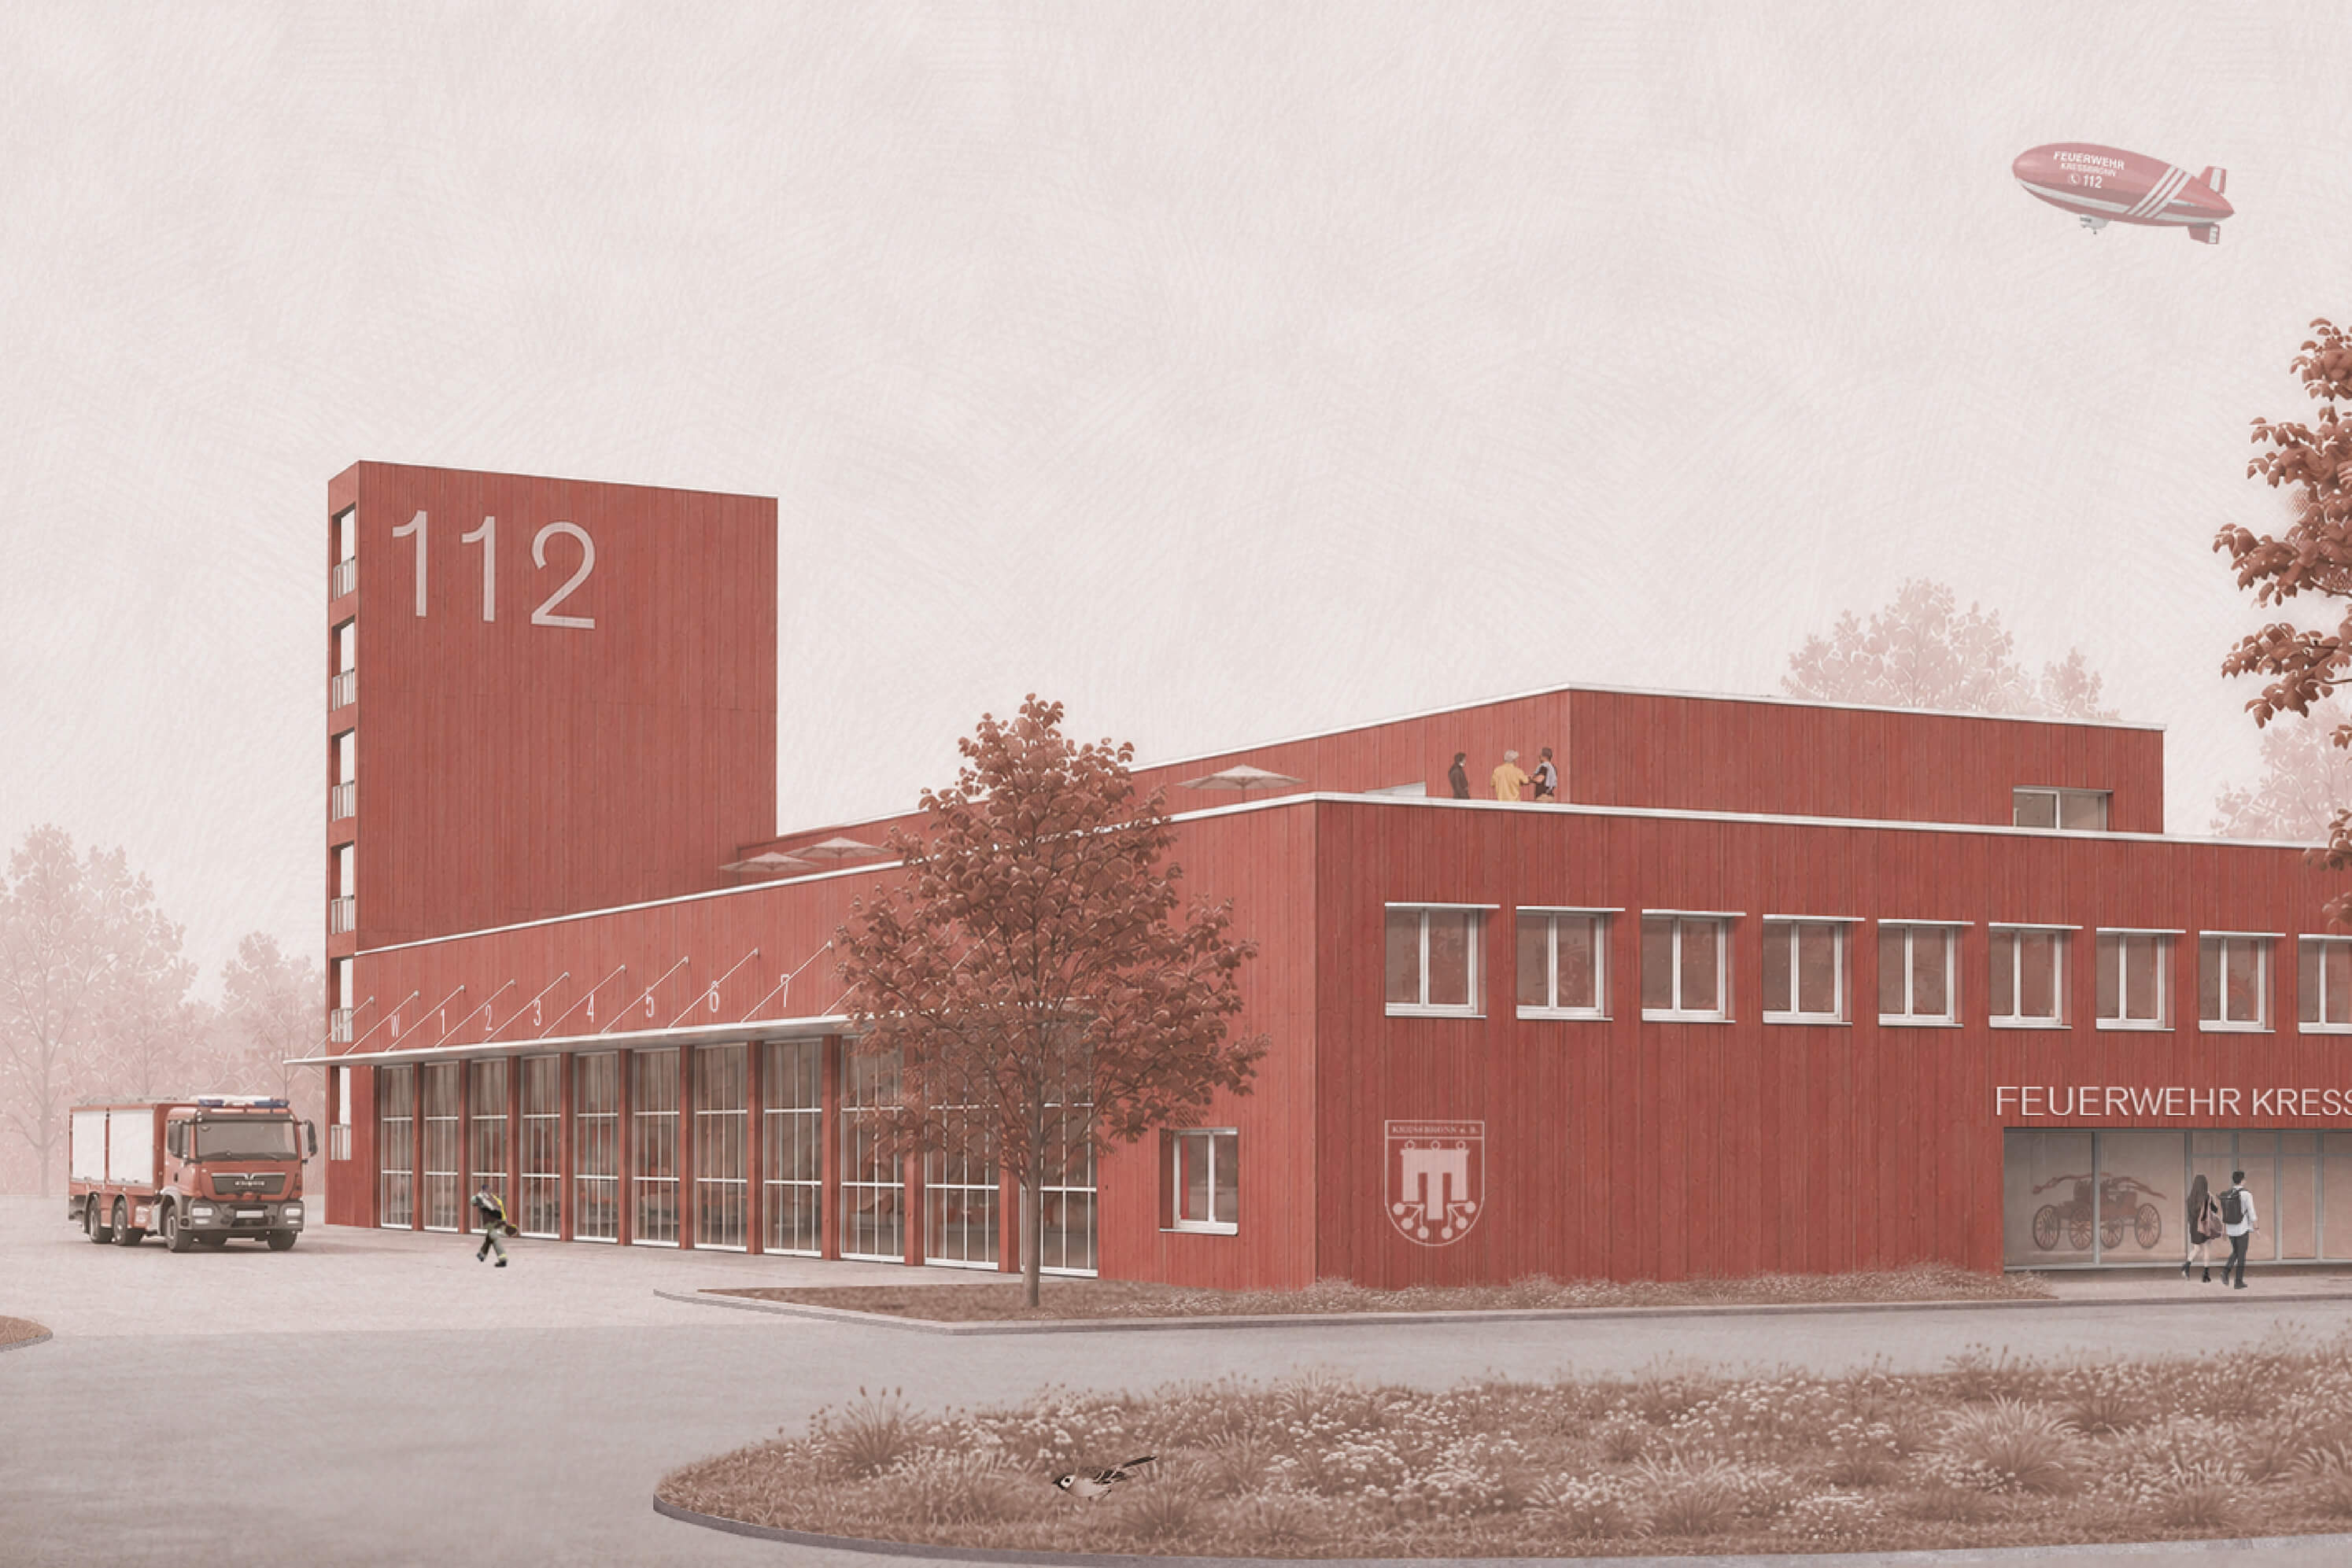
Fire Station
Kressbronn on Lake Constance, 2026 / Commendation
The new building occupies a position nearly in the center of the polygonal lot. It naturally divides the surrounding open space into zones according to functional requirements: the emergency vehicle parking areas to the east along the stream, the emergency response yard facing the outskirts of town, and the training yard at the rear of the lot. Facing Friedrichshafener Straße, the building provides an easily identifiable address for the volunteer fire department. By positioning the emergency exit on the west side, the Bachtobel residential area is well protected from the noise of fire trucks responding to calls. Two building wings, slightly offset from one another, respond to the oblique shape of the lot and anchor the building within the community. The striking training tower is part of the building’s volume and occupies its northwest corner. Diagonally opposite, a single-story recess creates a sheltered entrance area. The volumetric structure of the building gives the new construction a scale appropriate to its surroundings.
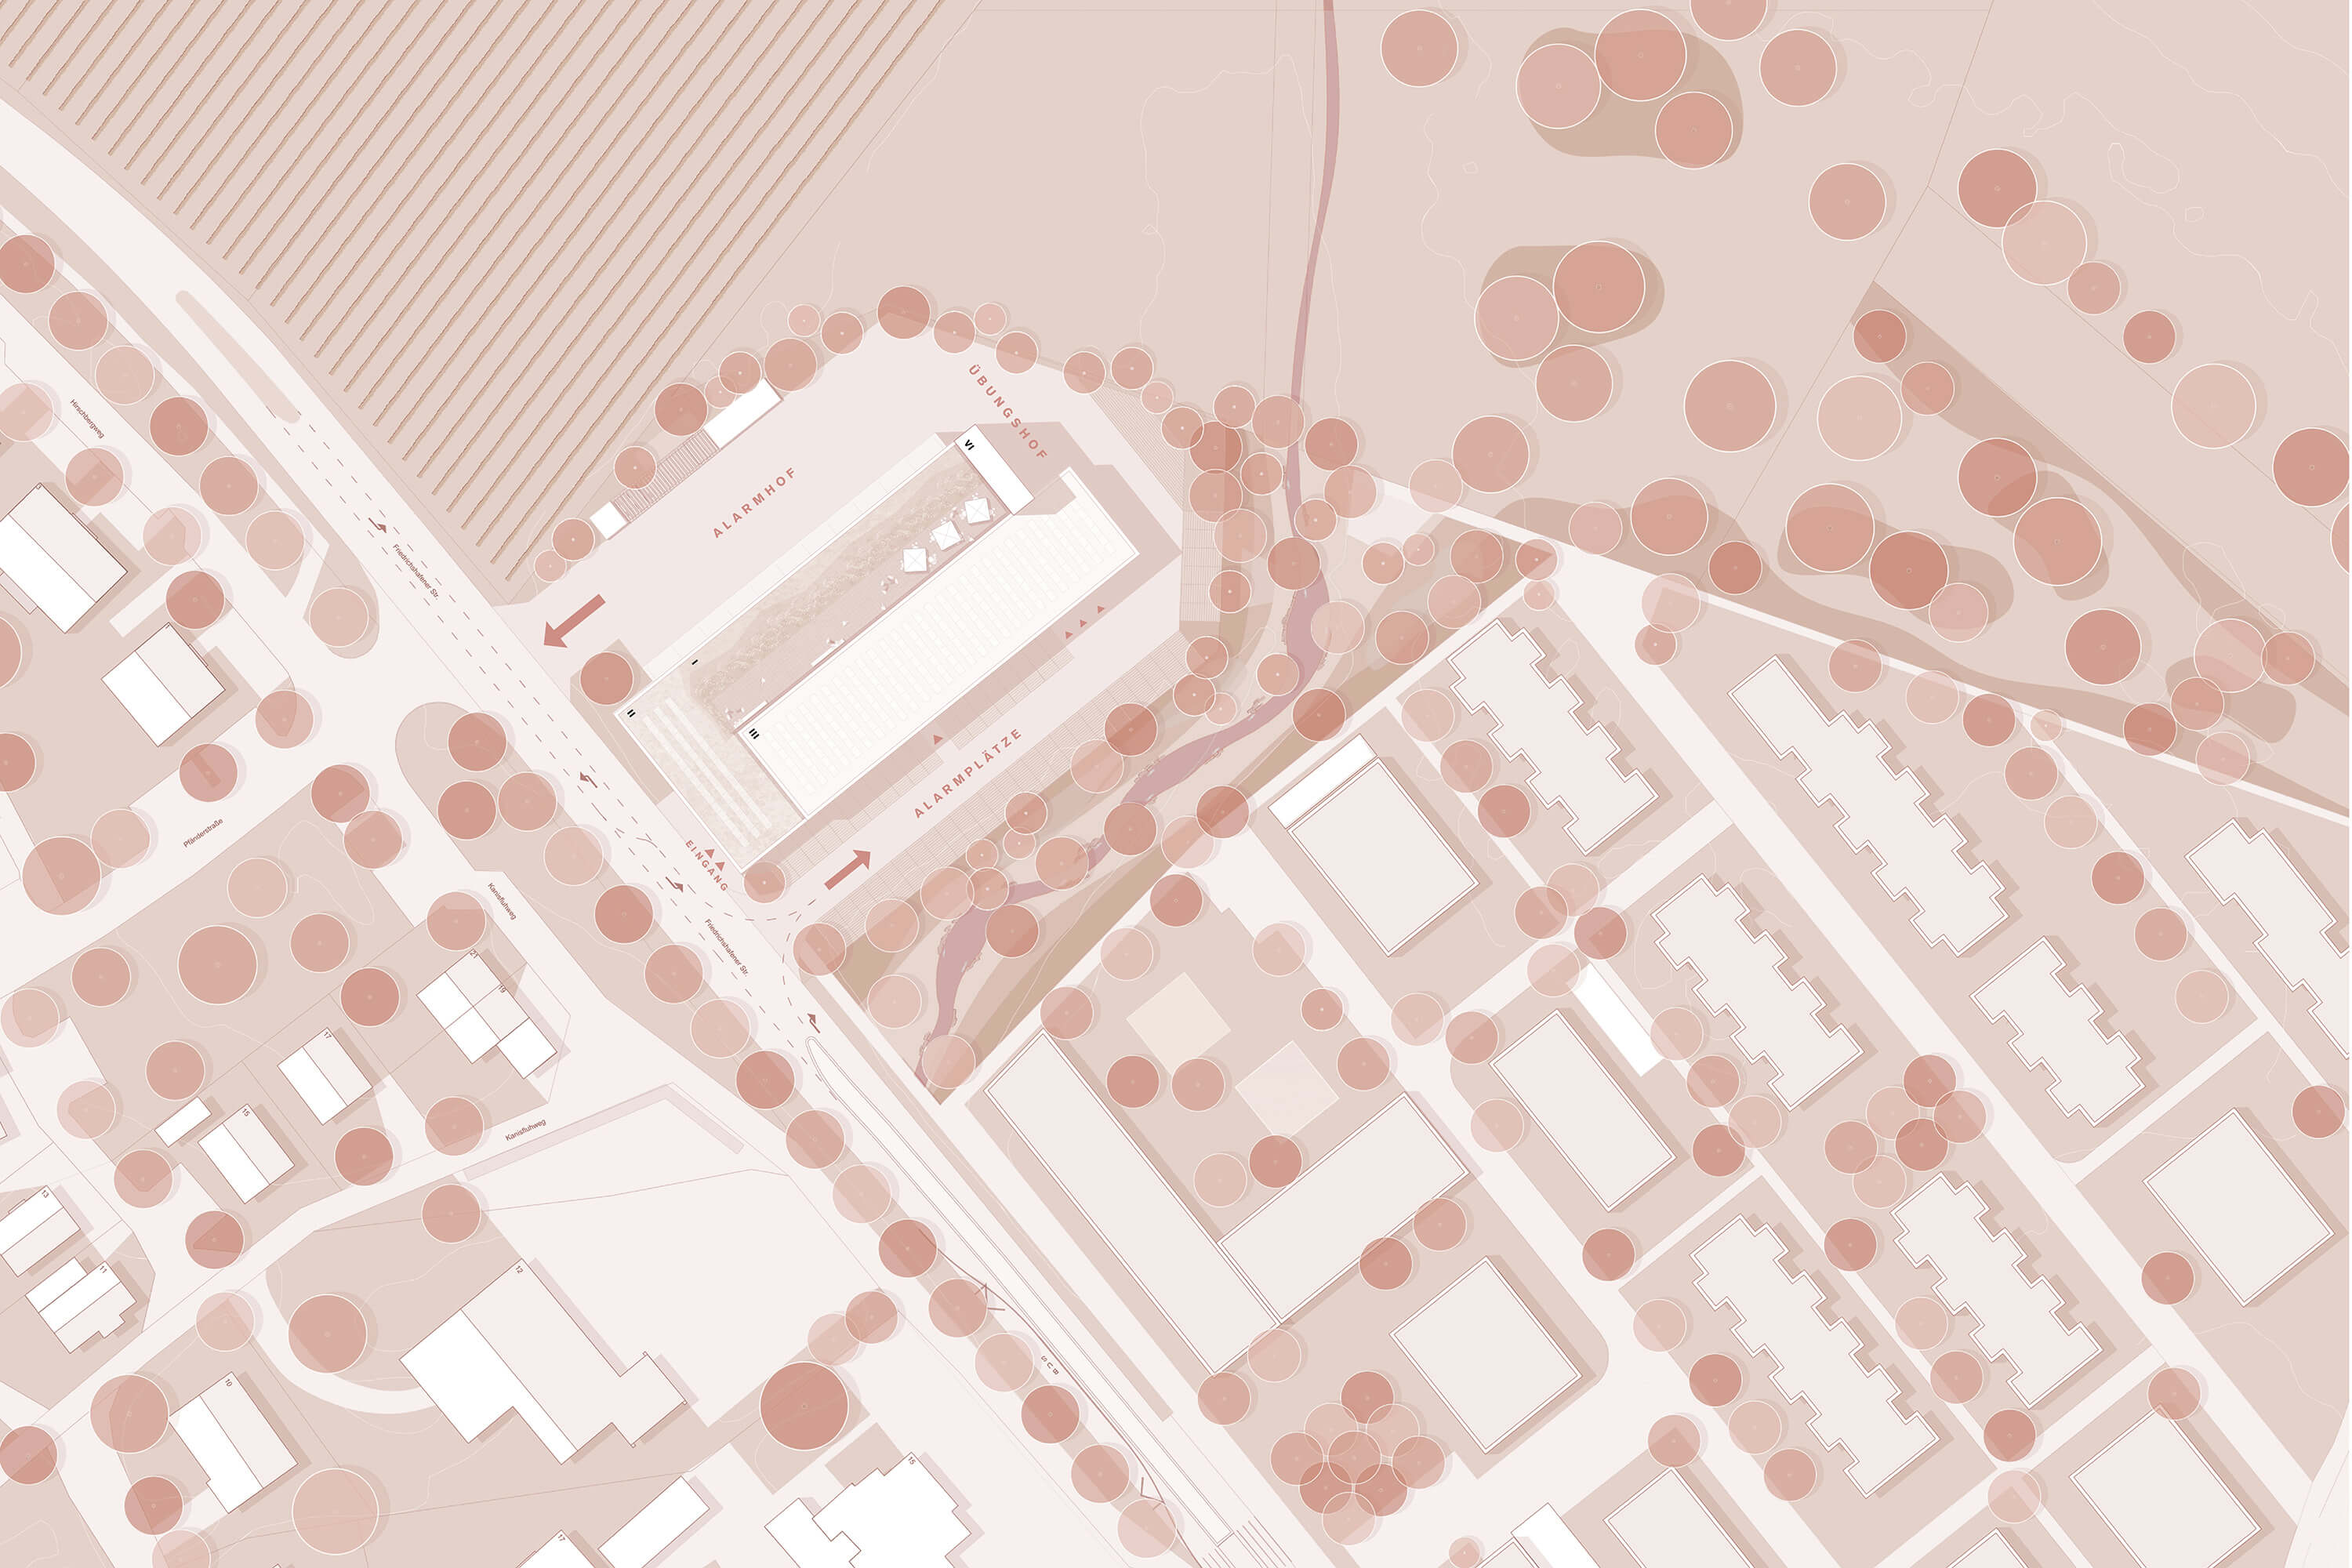
Site plan
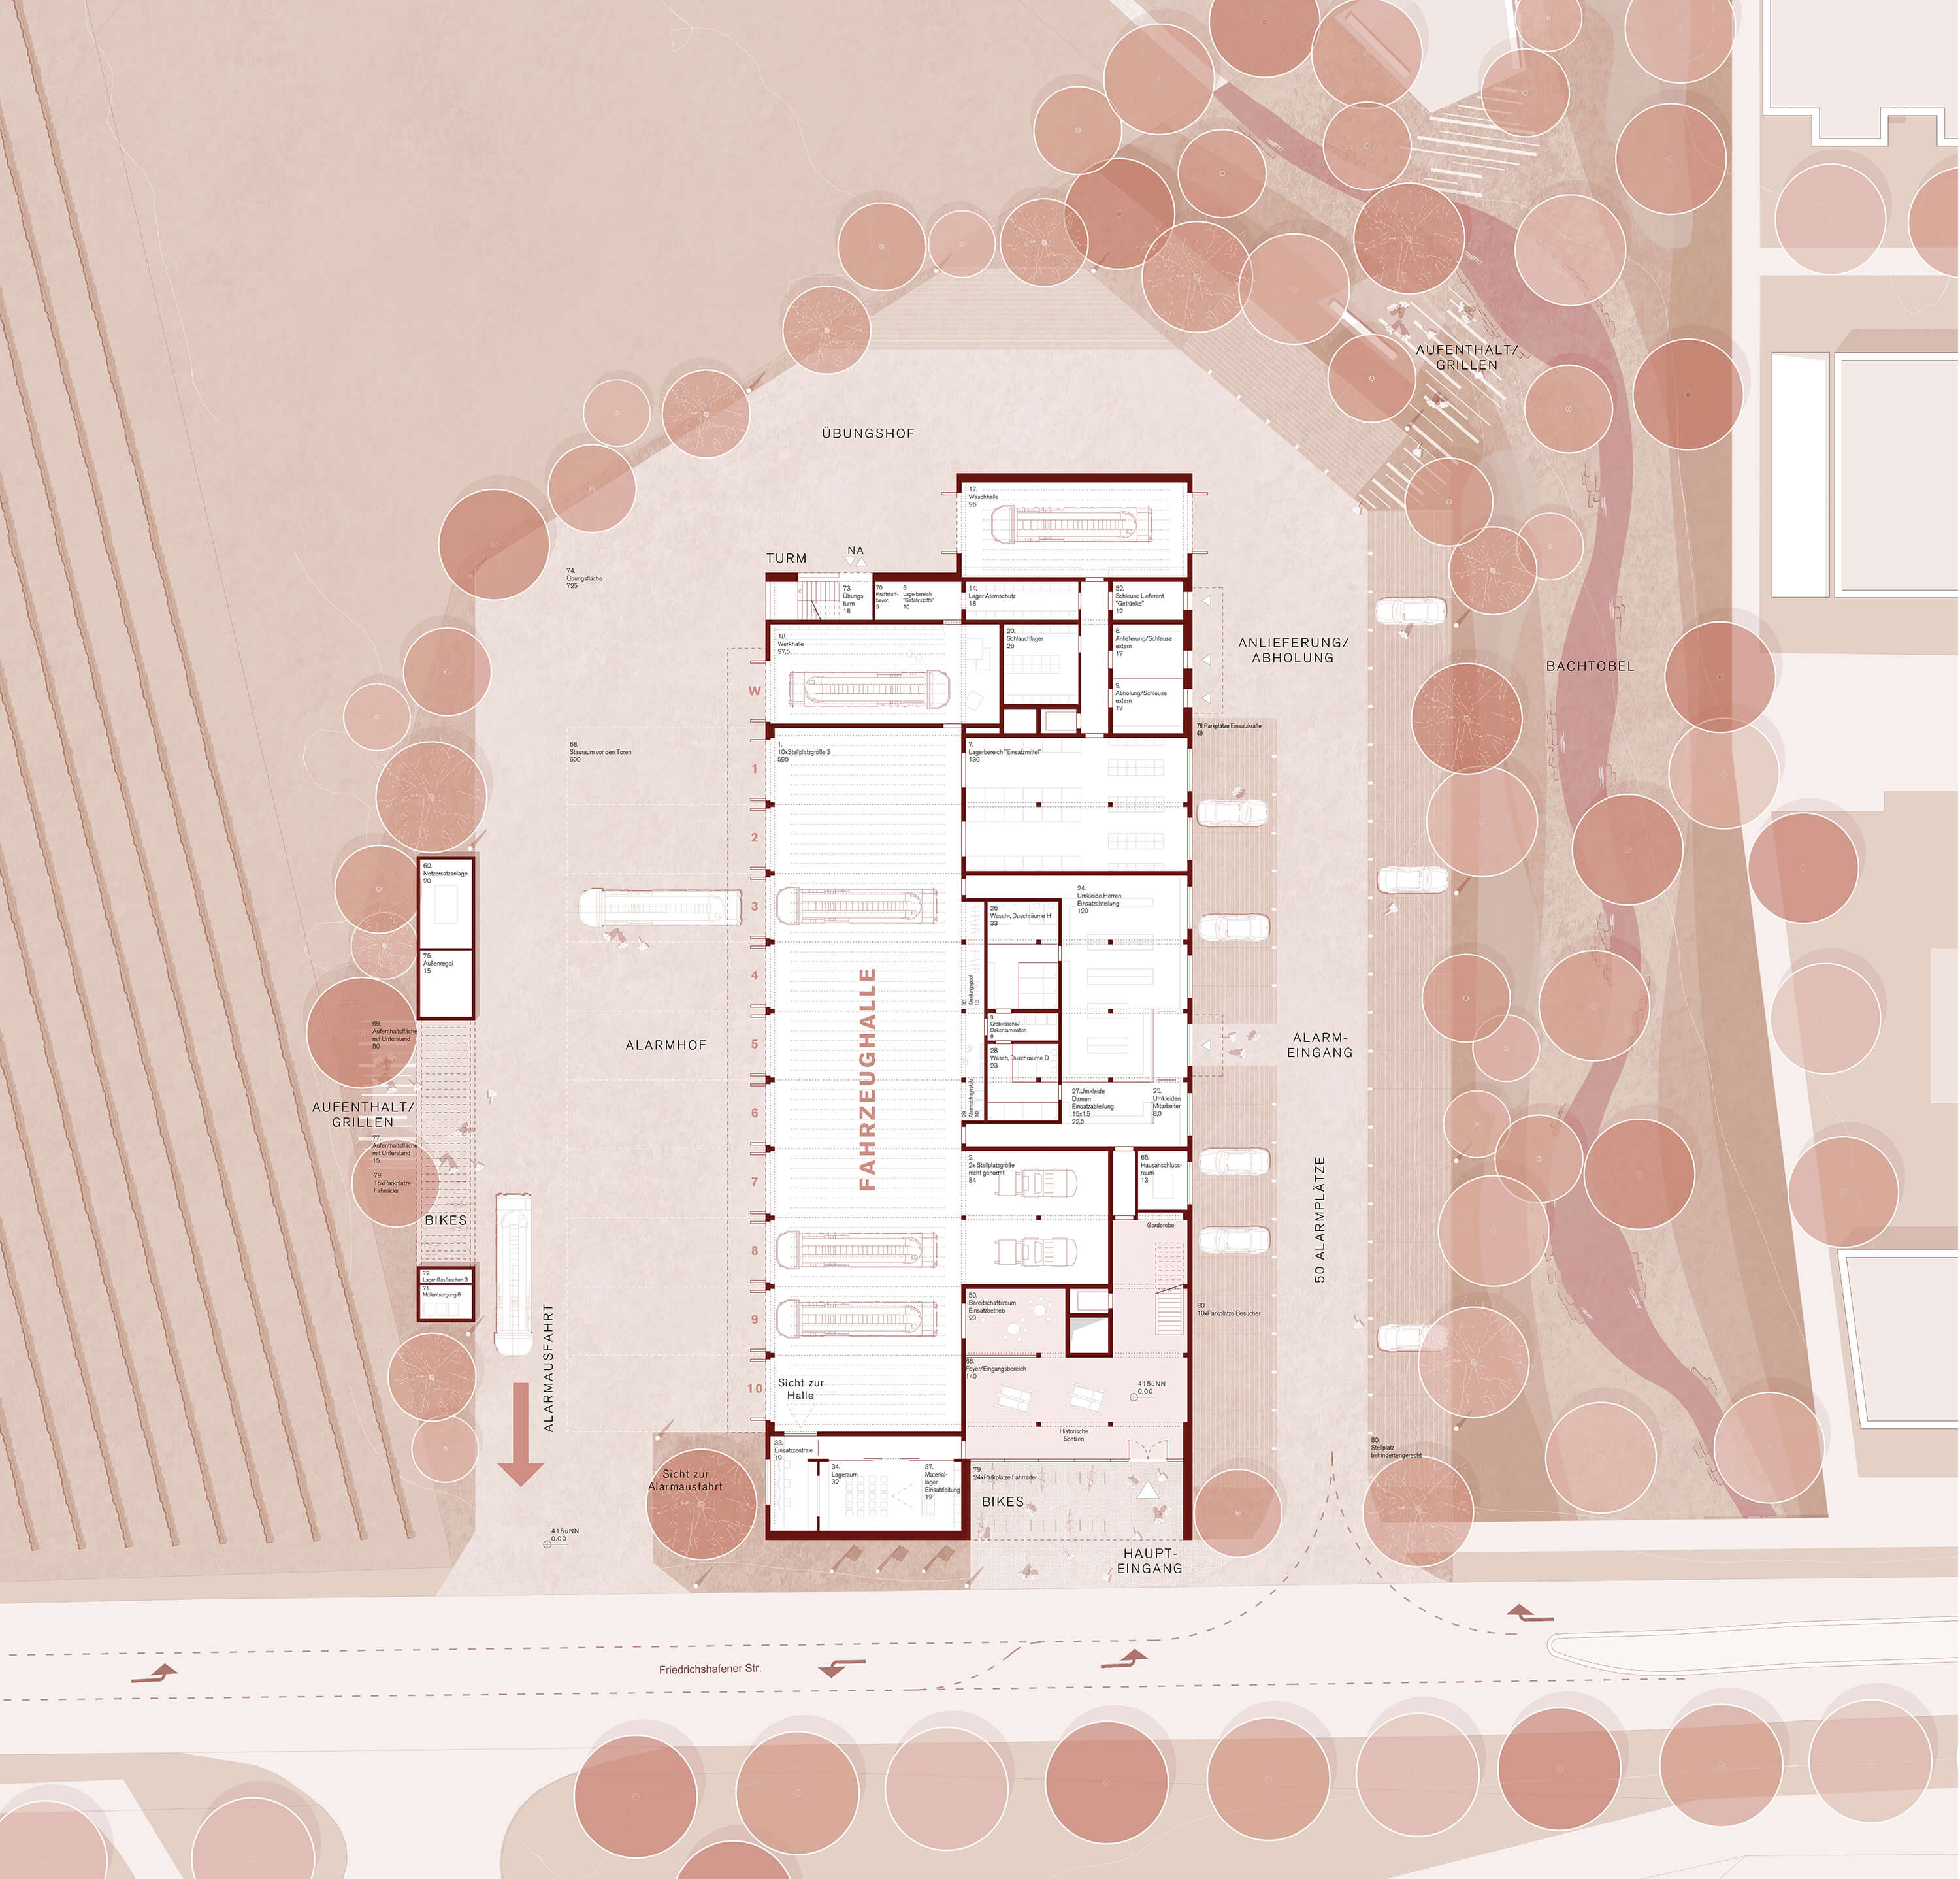
Data
Competition 2026
Commendation
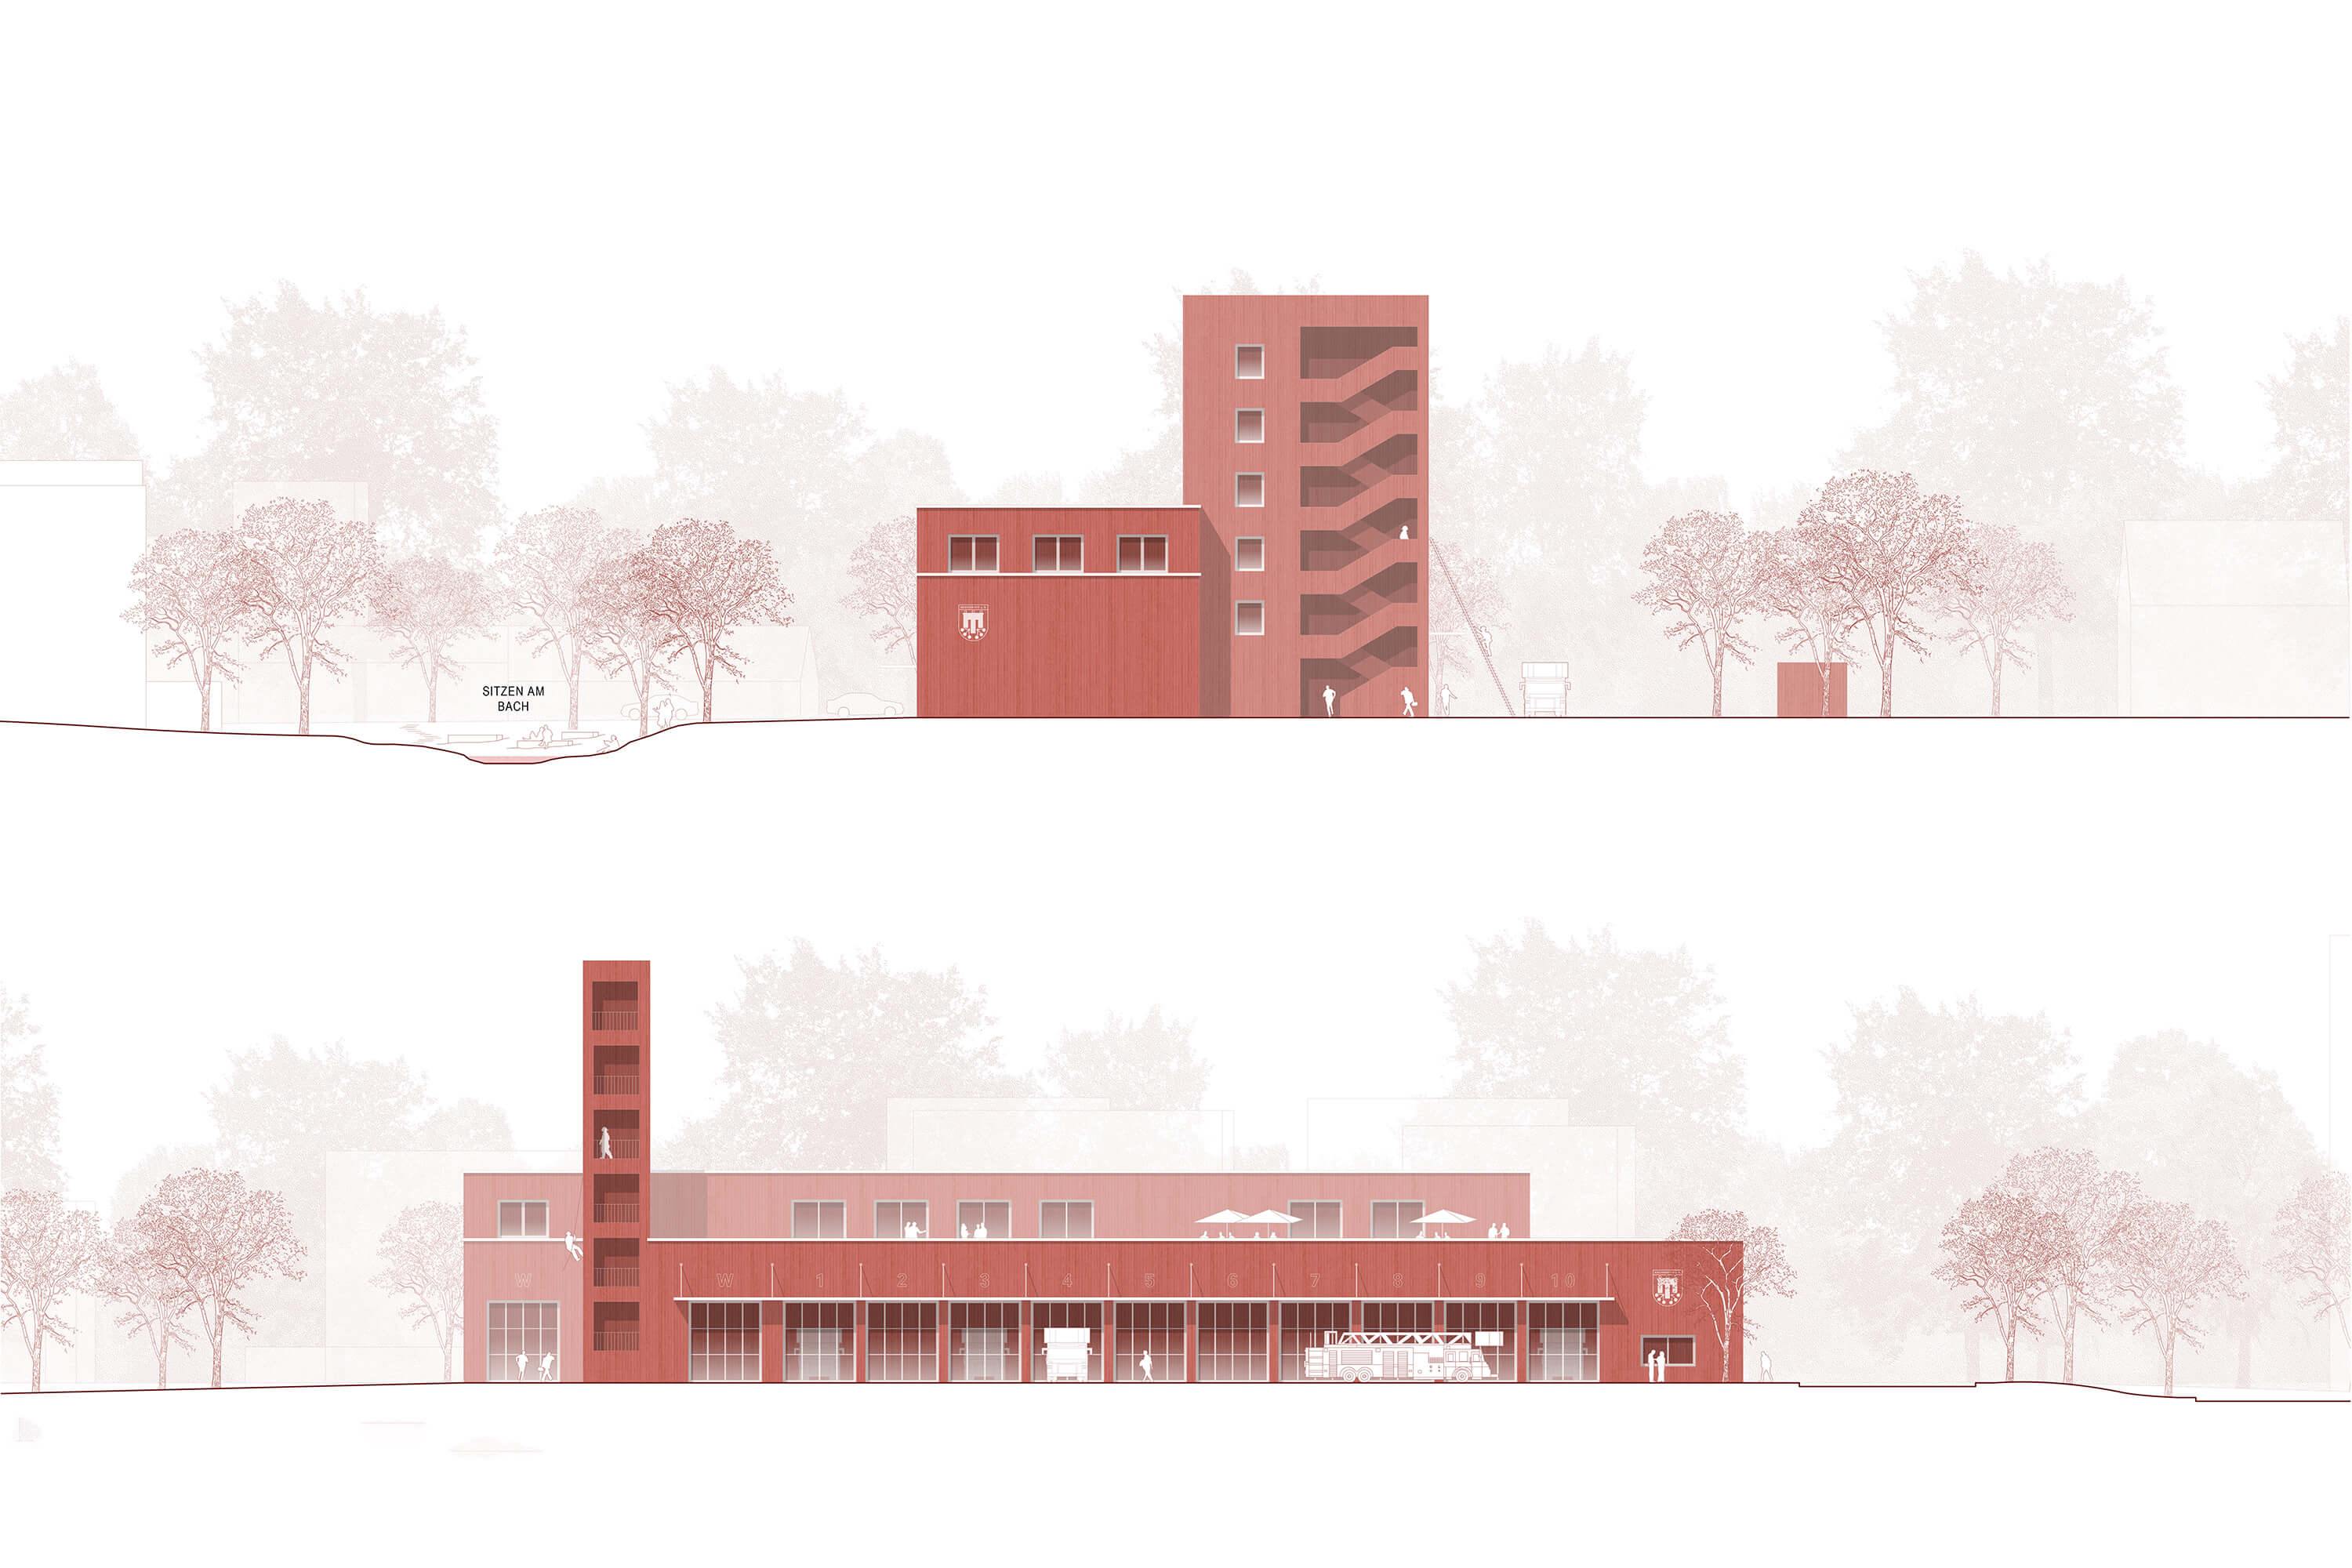
Elevation Northeast / Northwest
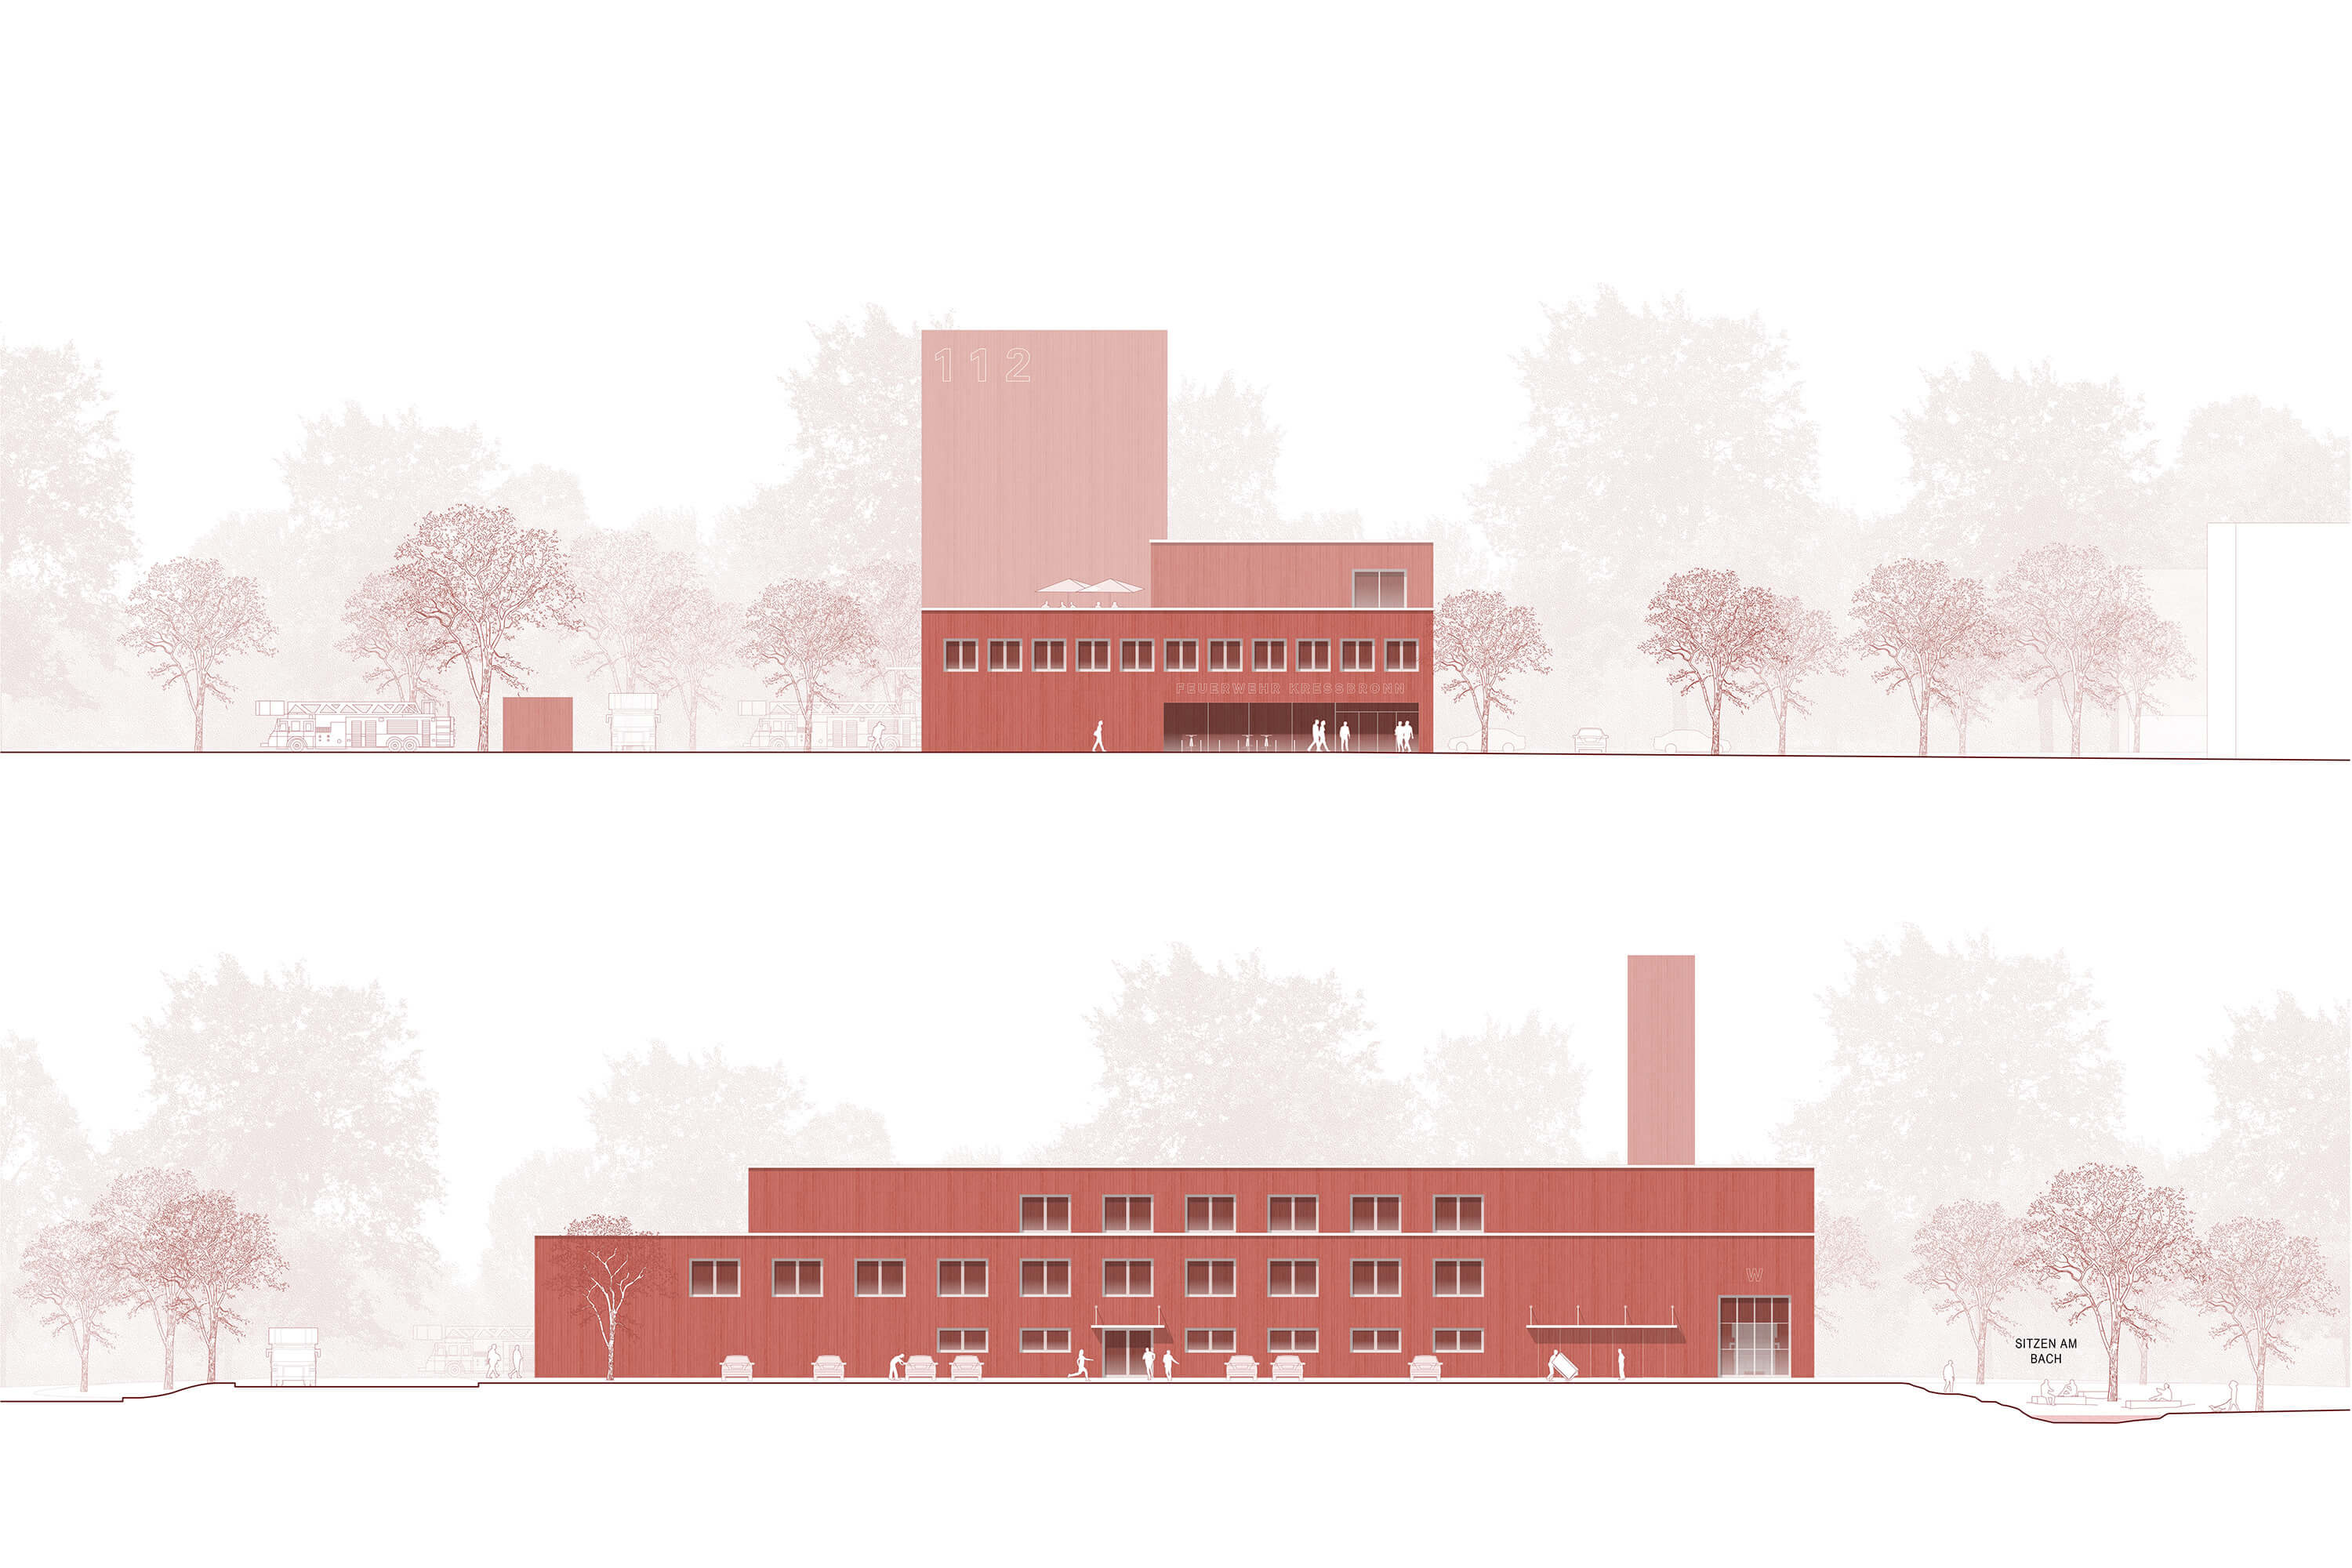
Elevation Southwest / Southeast
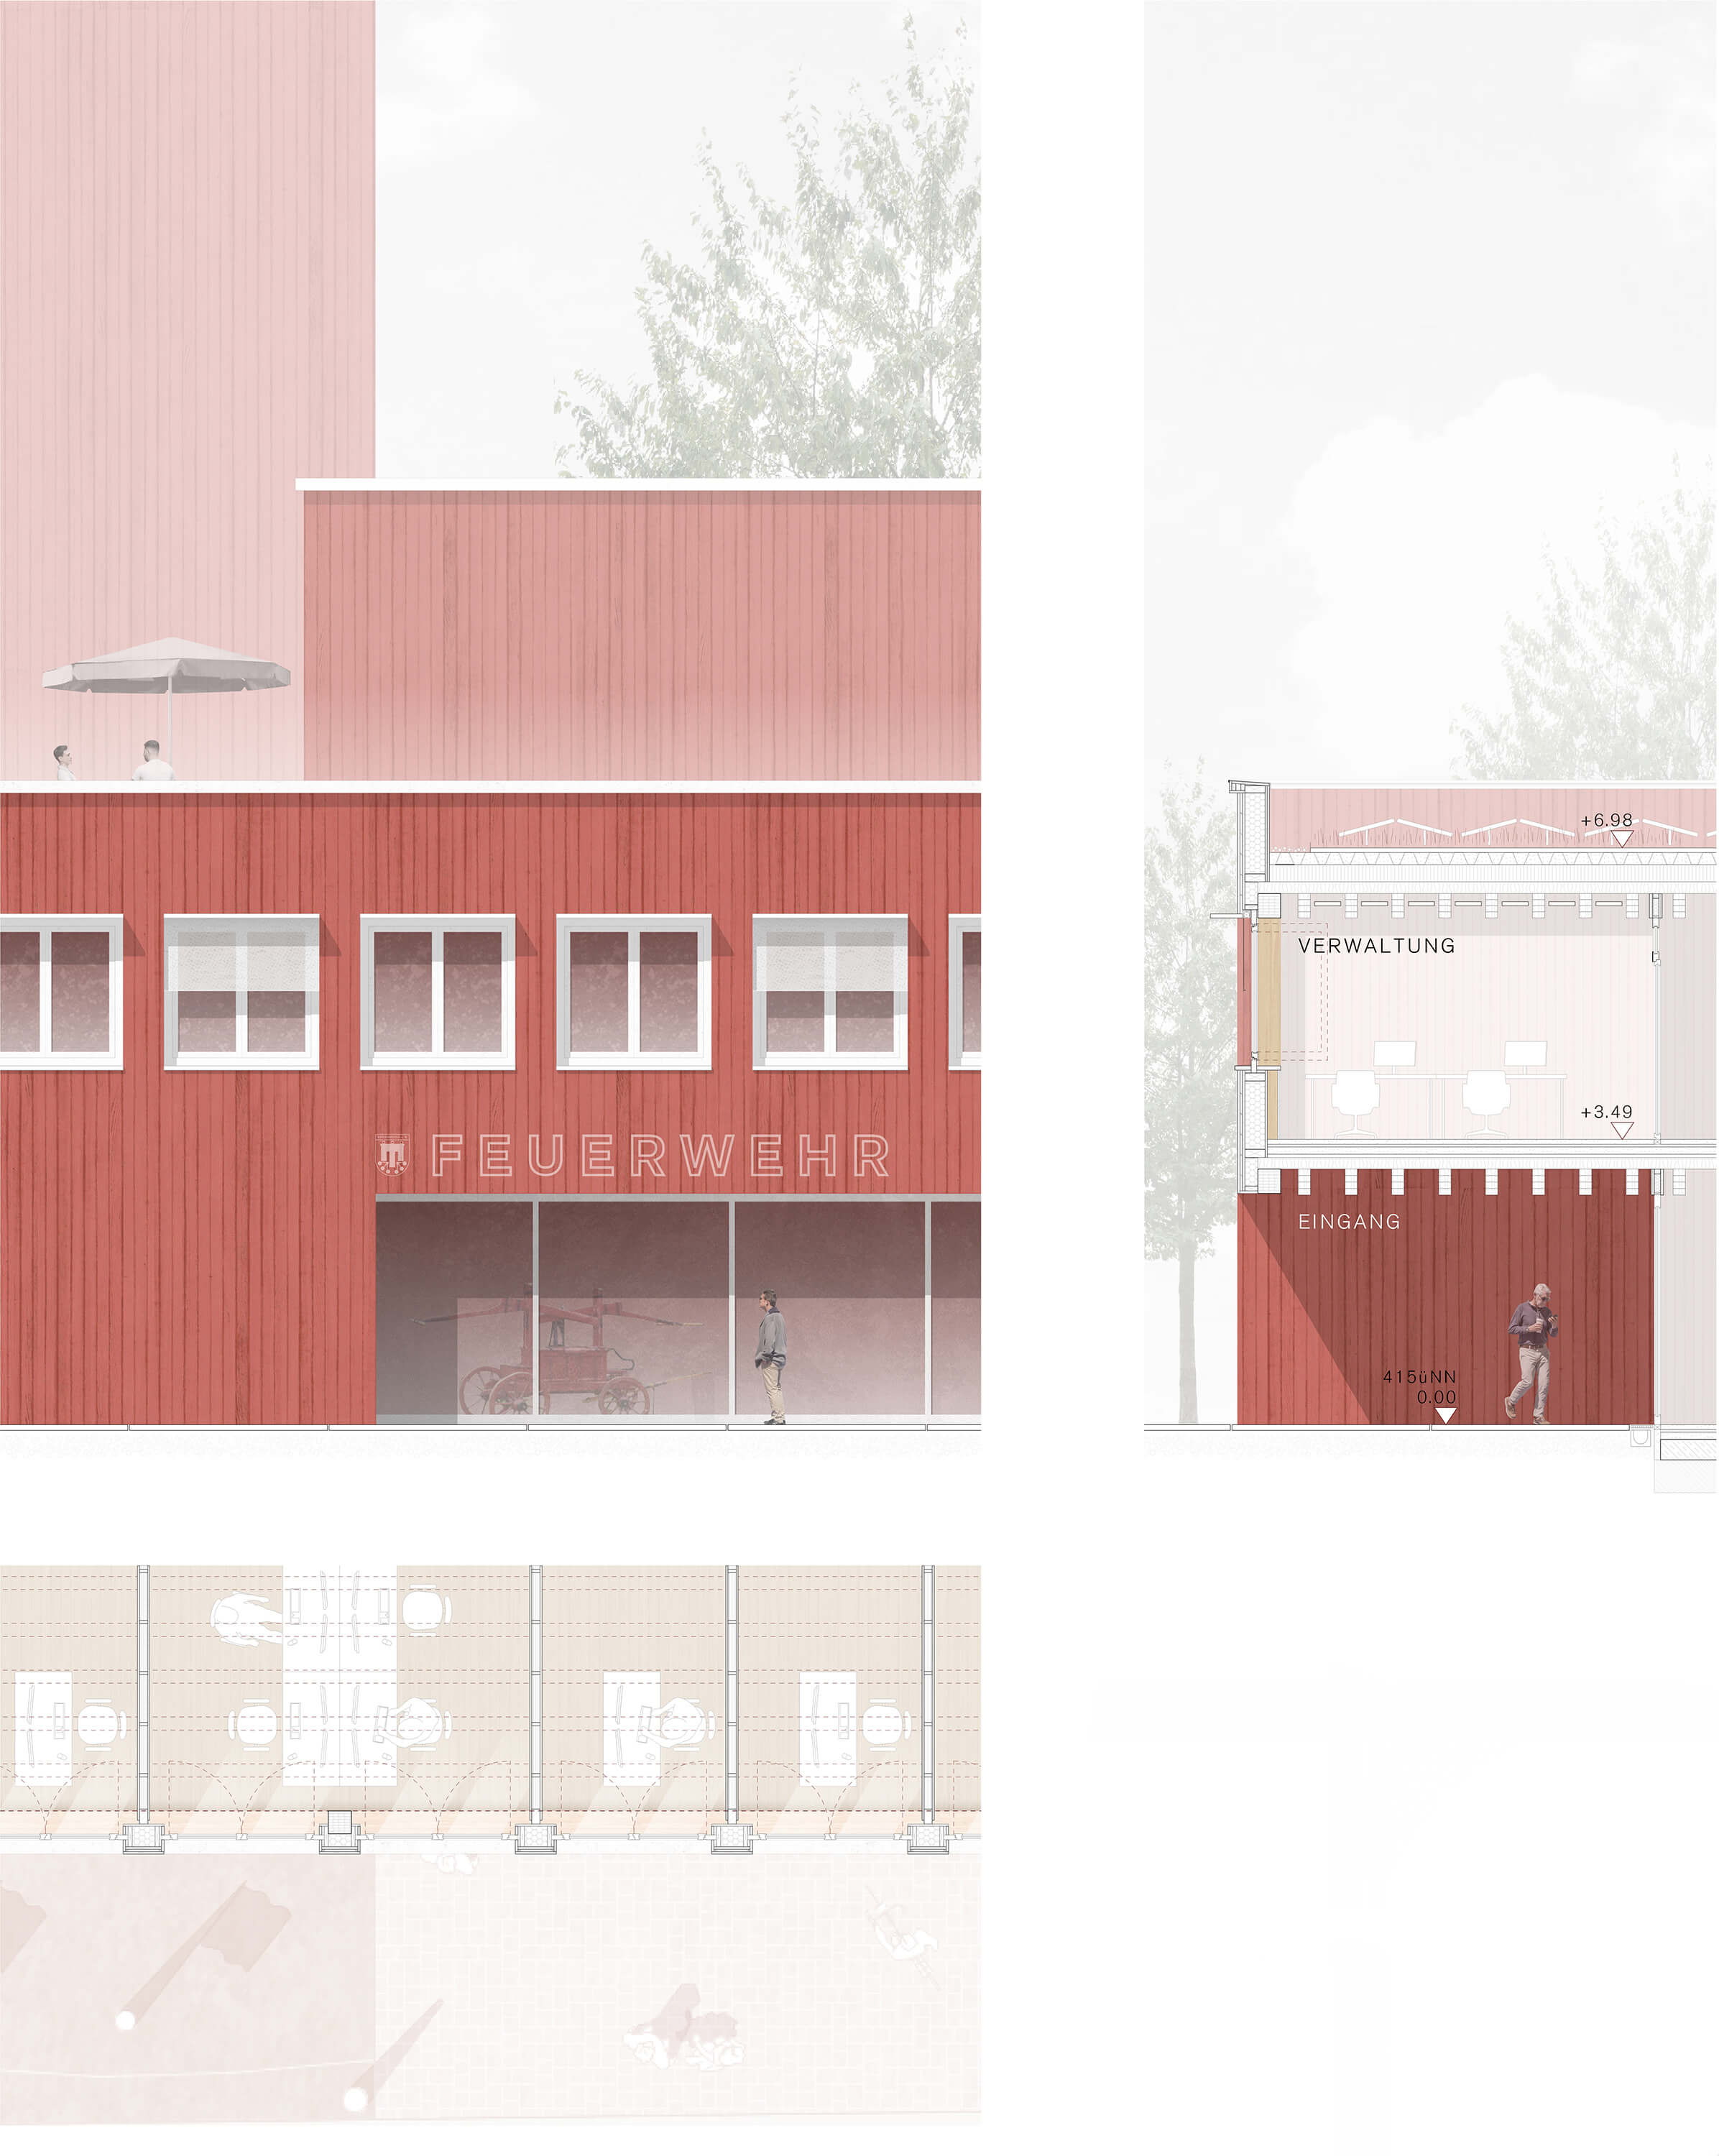
Facade Detail: Administration
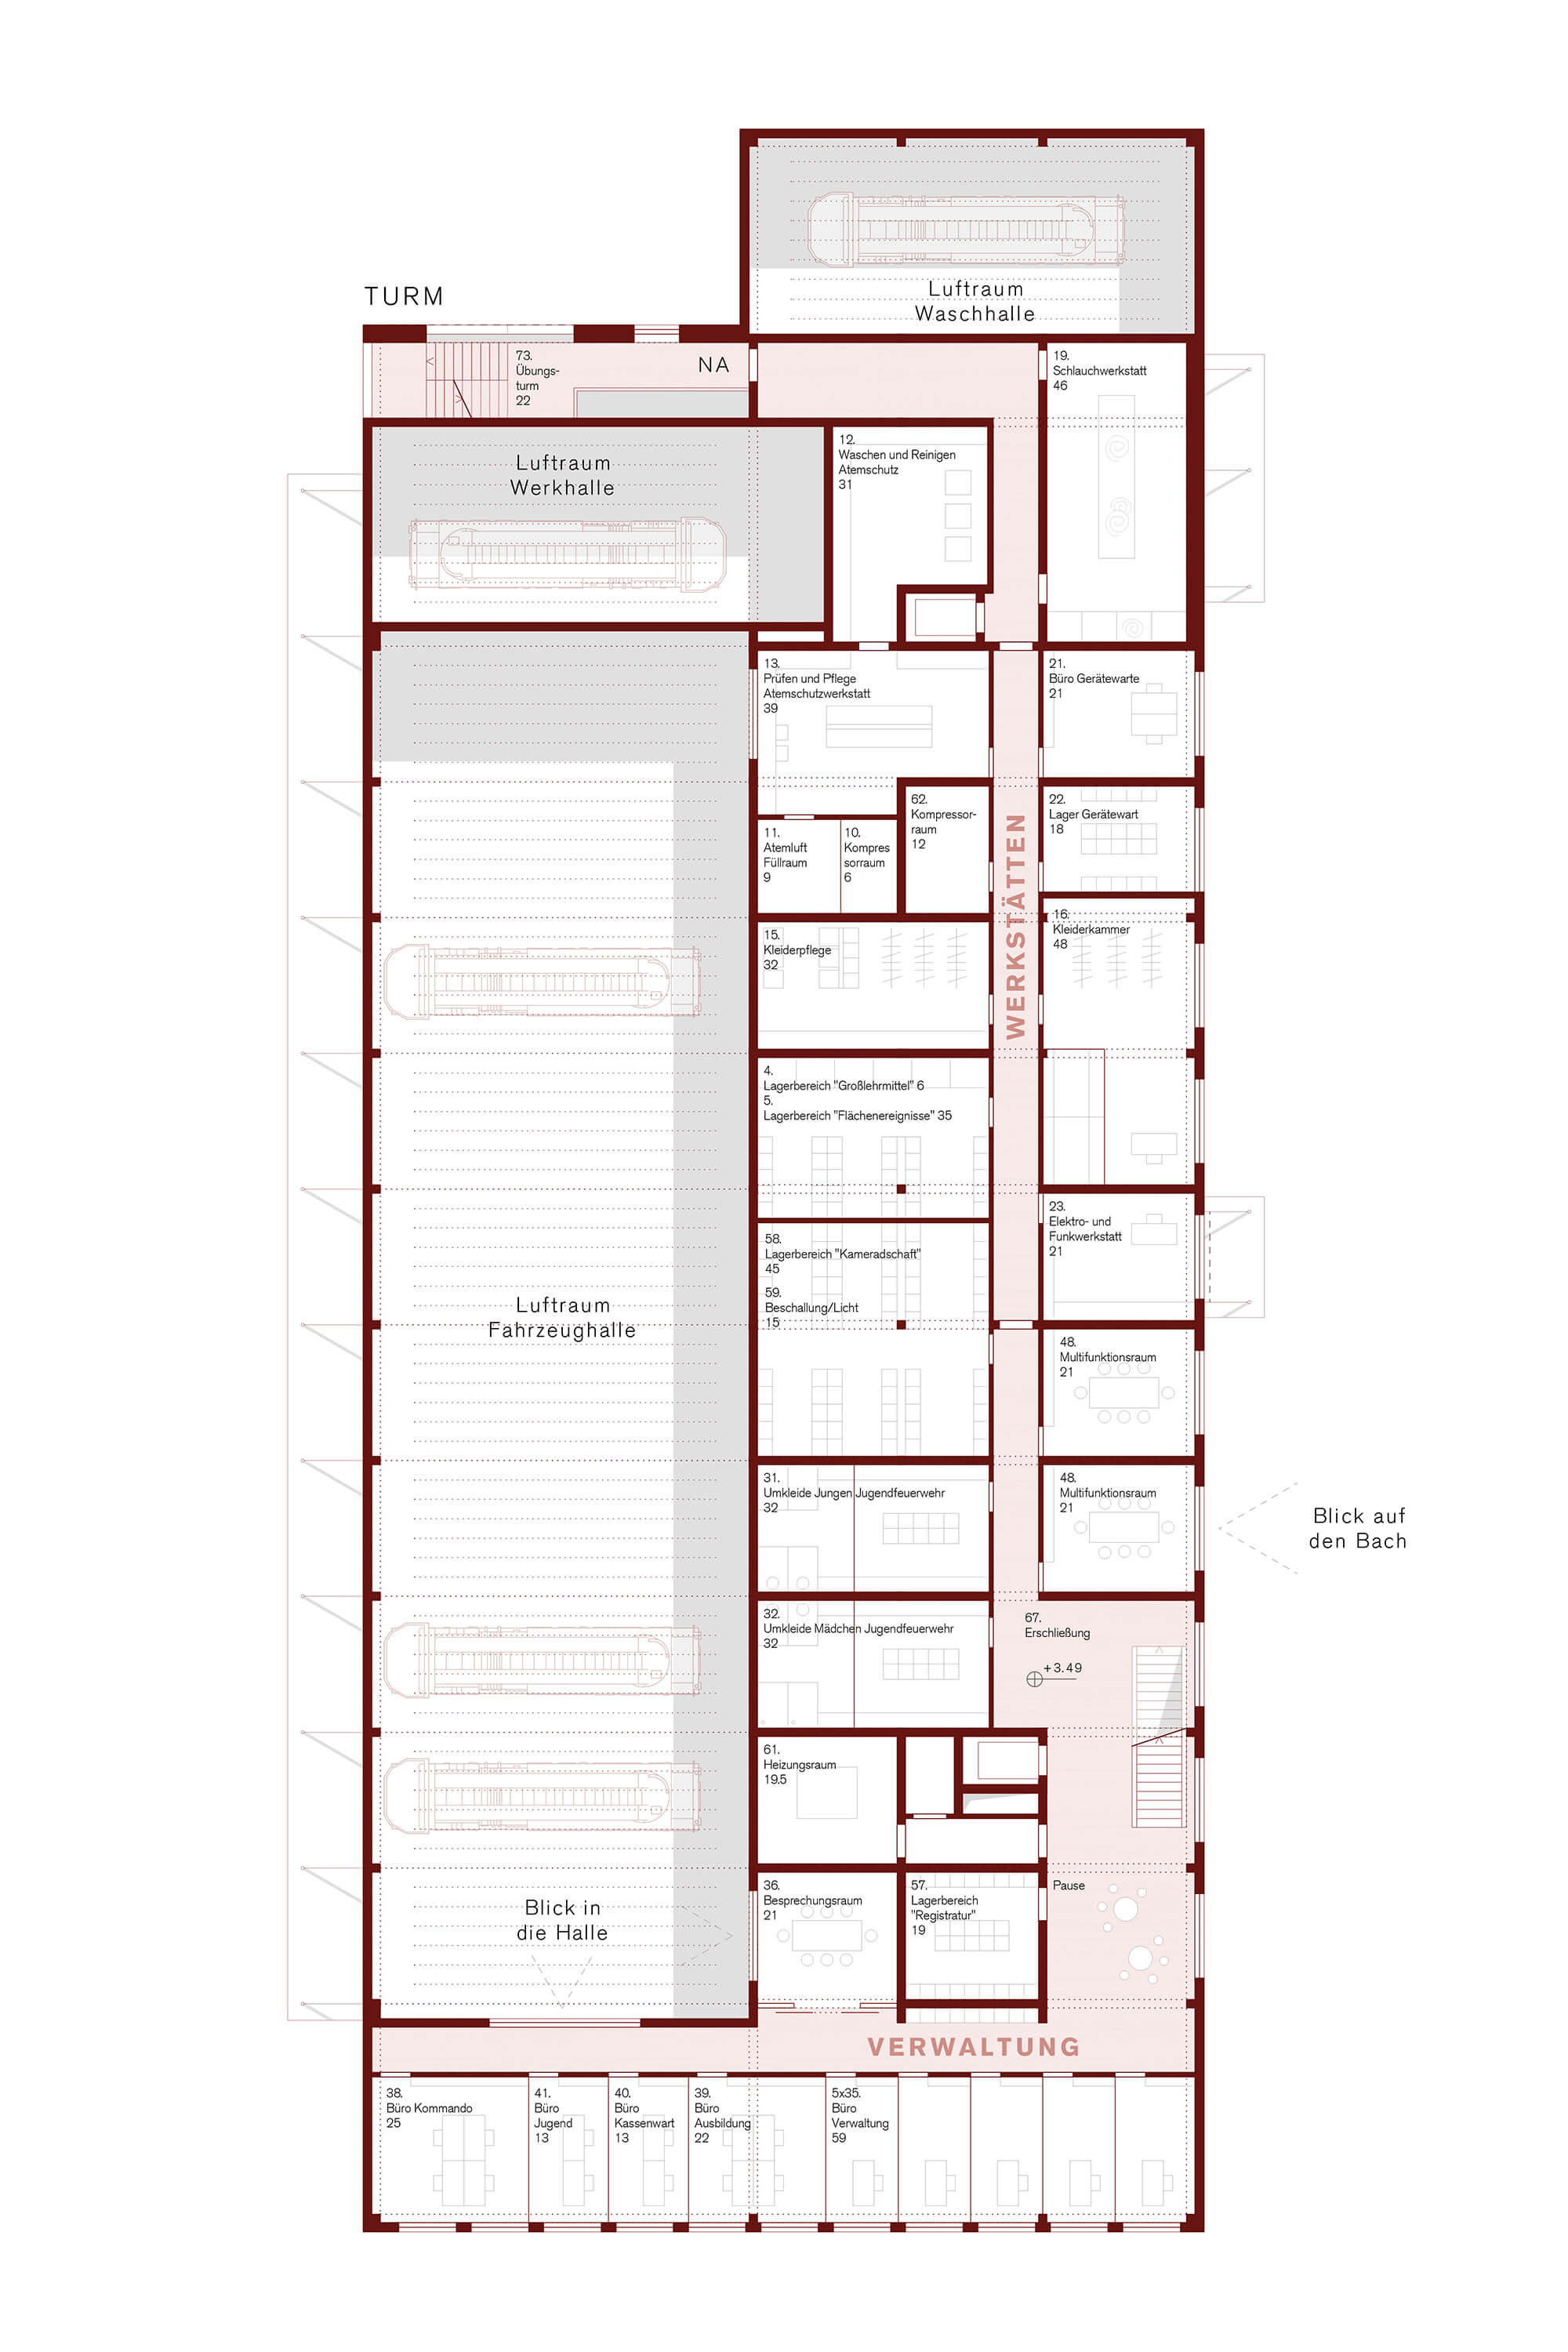
Grundriss 1. OG
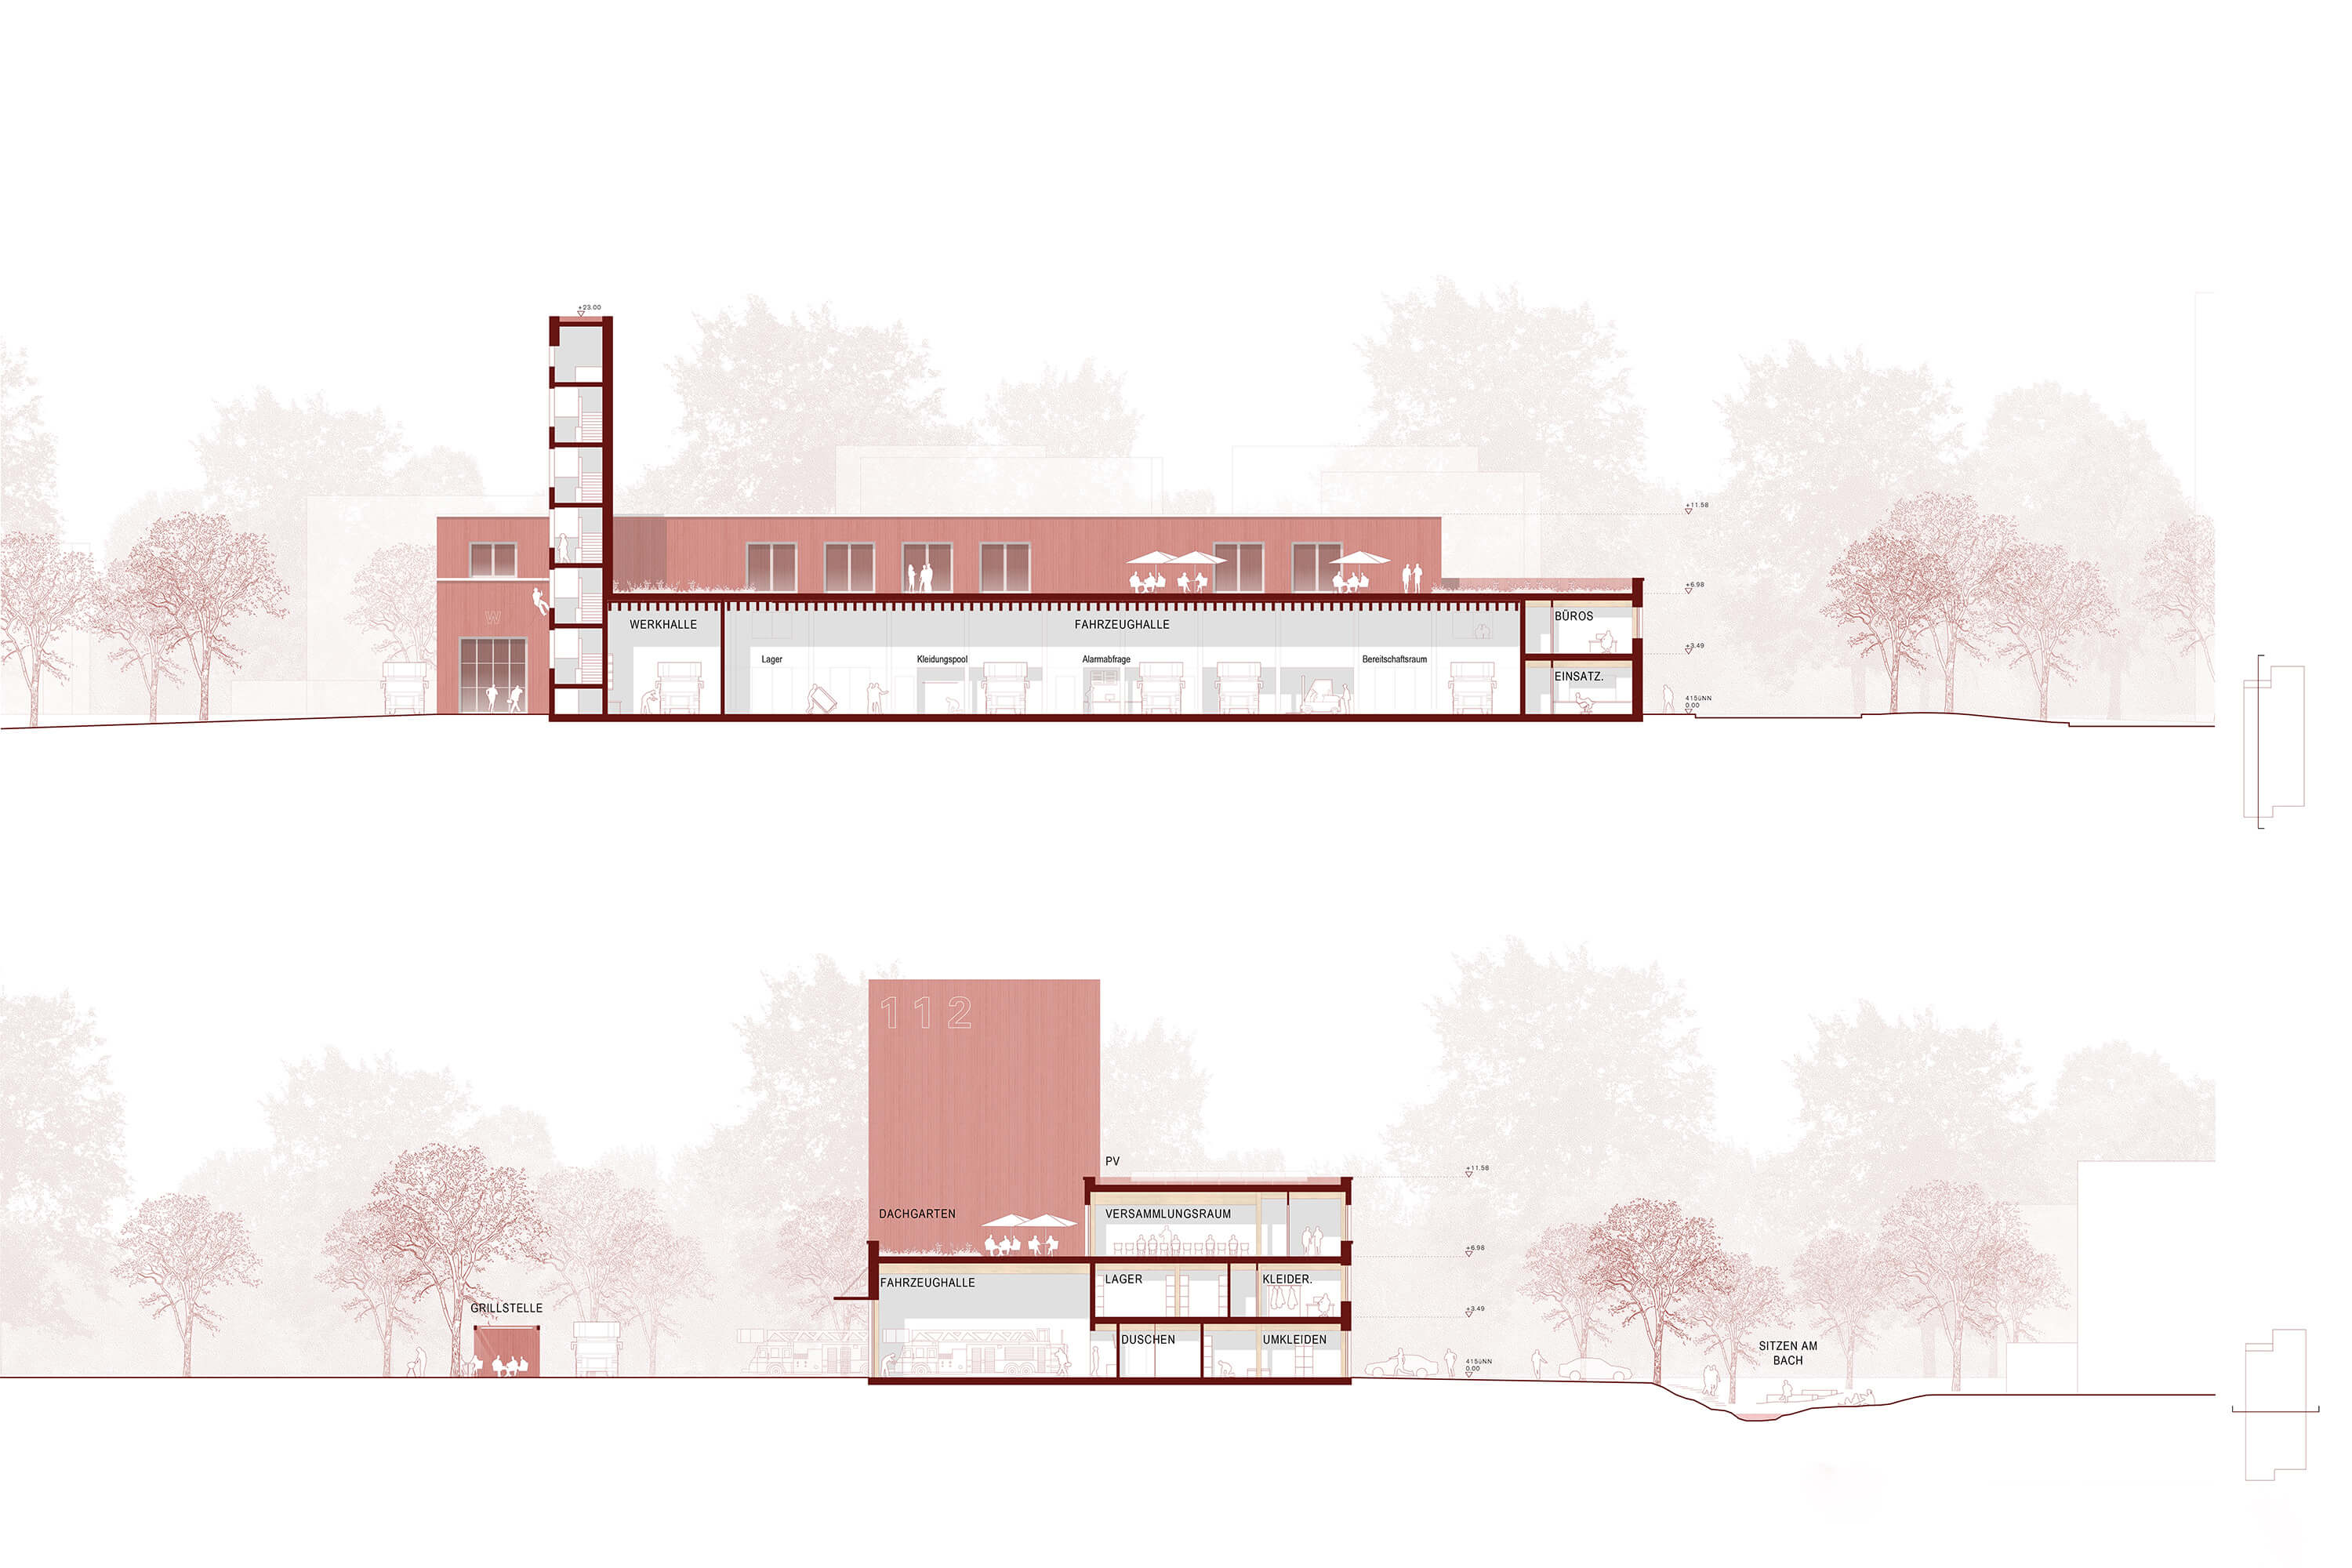
Longitudinal Section / Cross Section
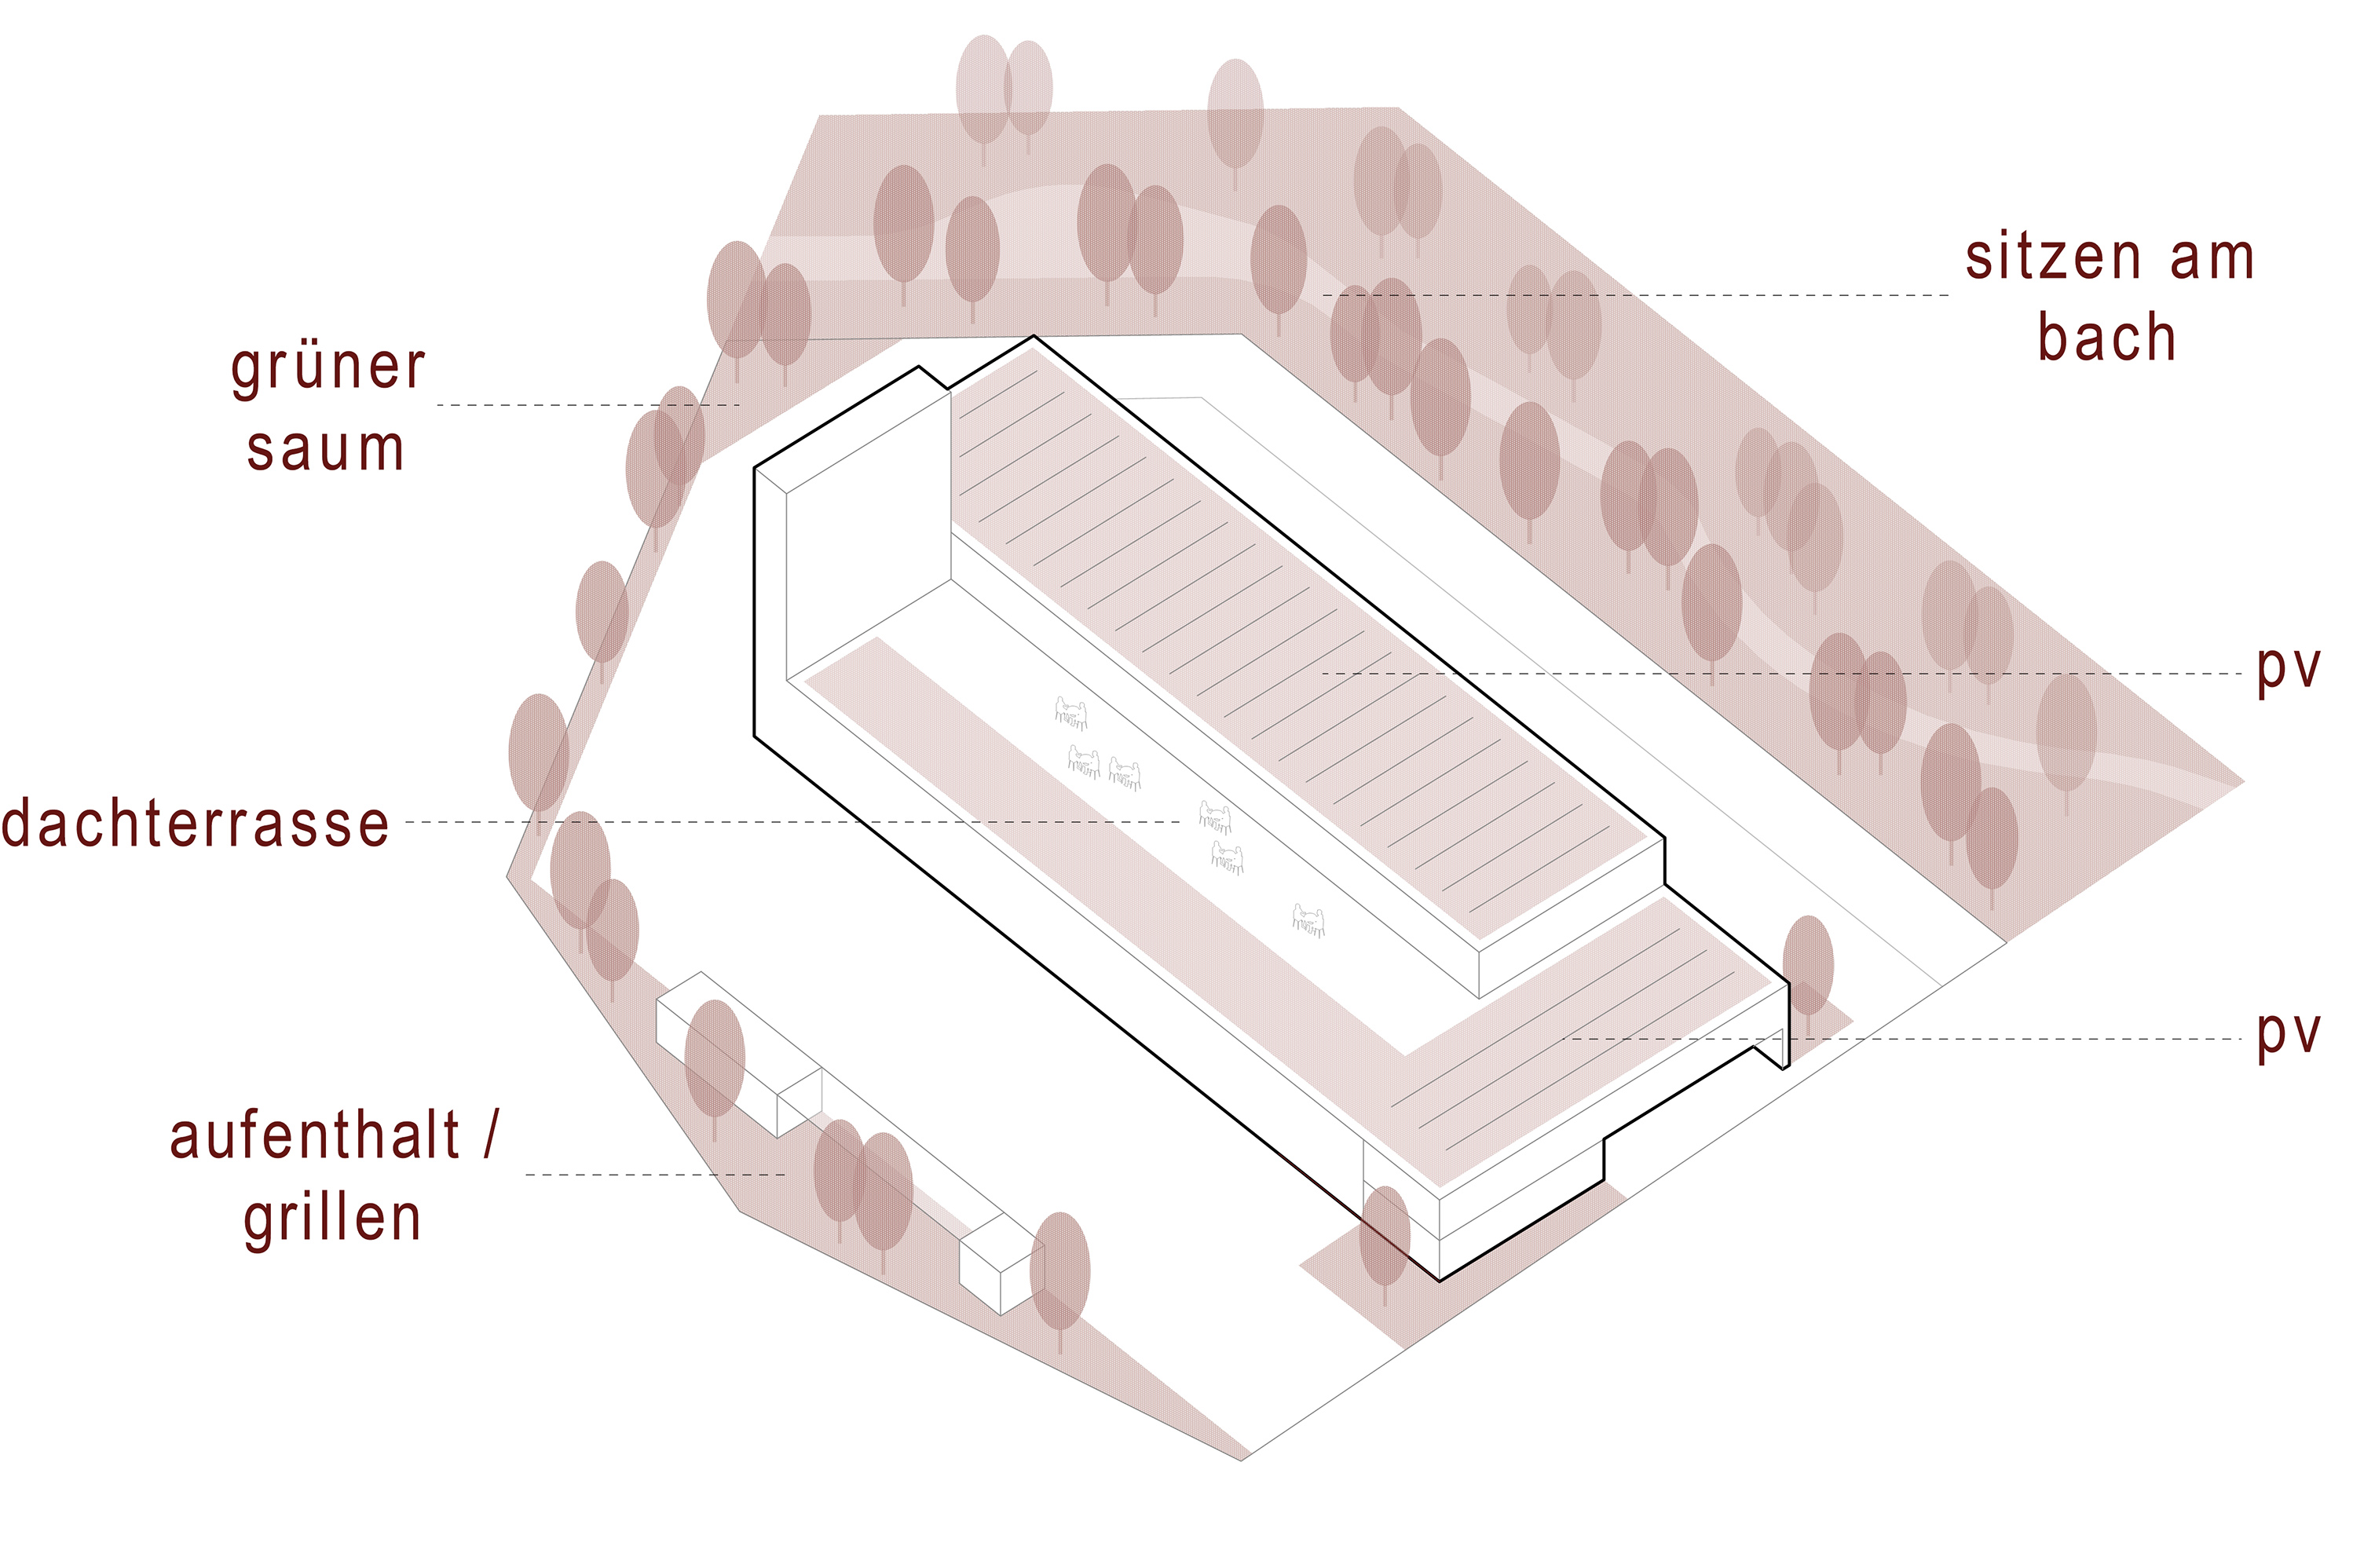
Green Roof / Green Edge
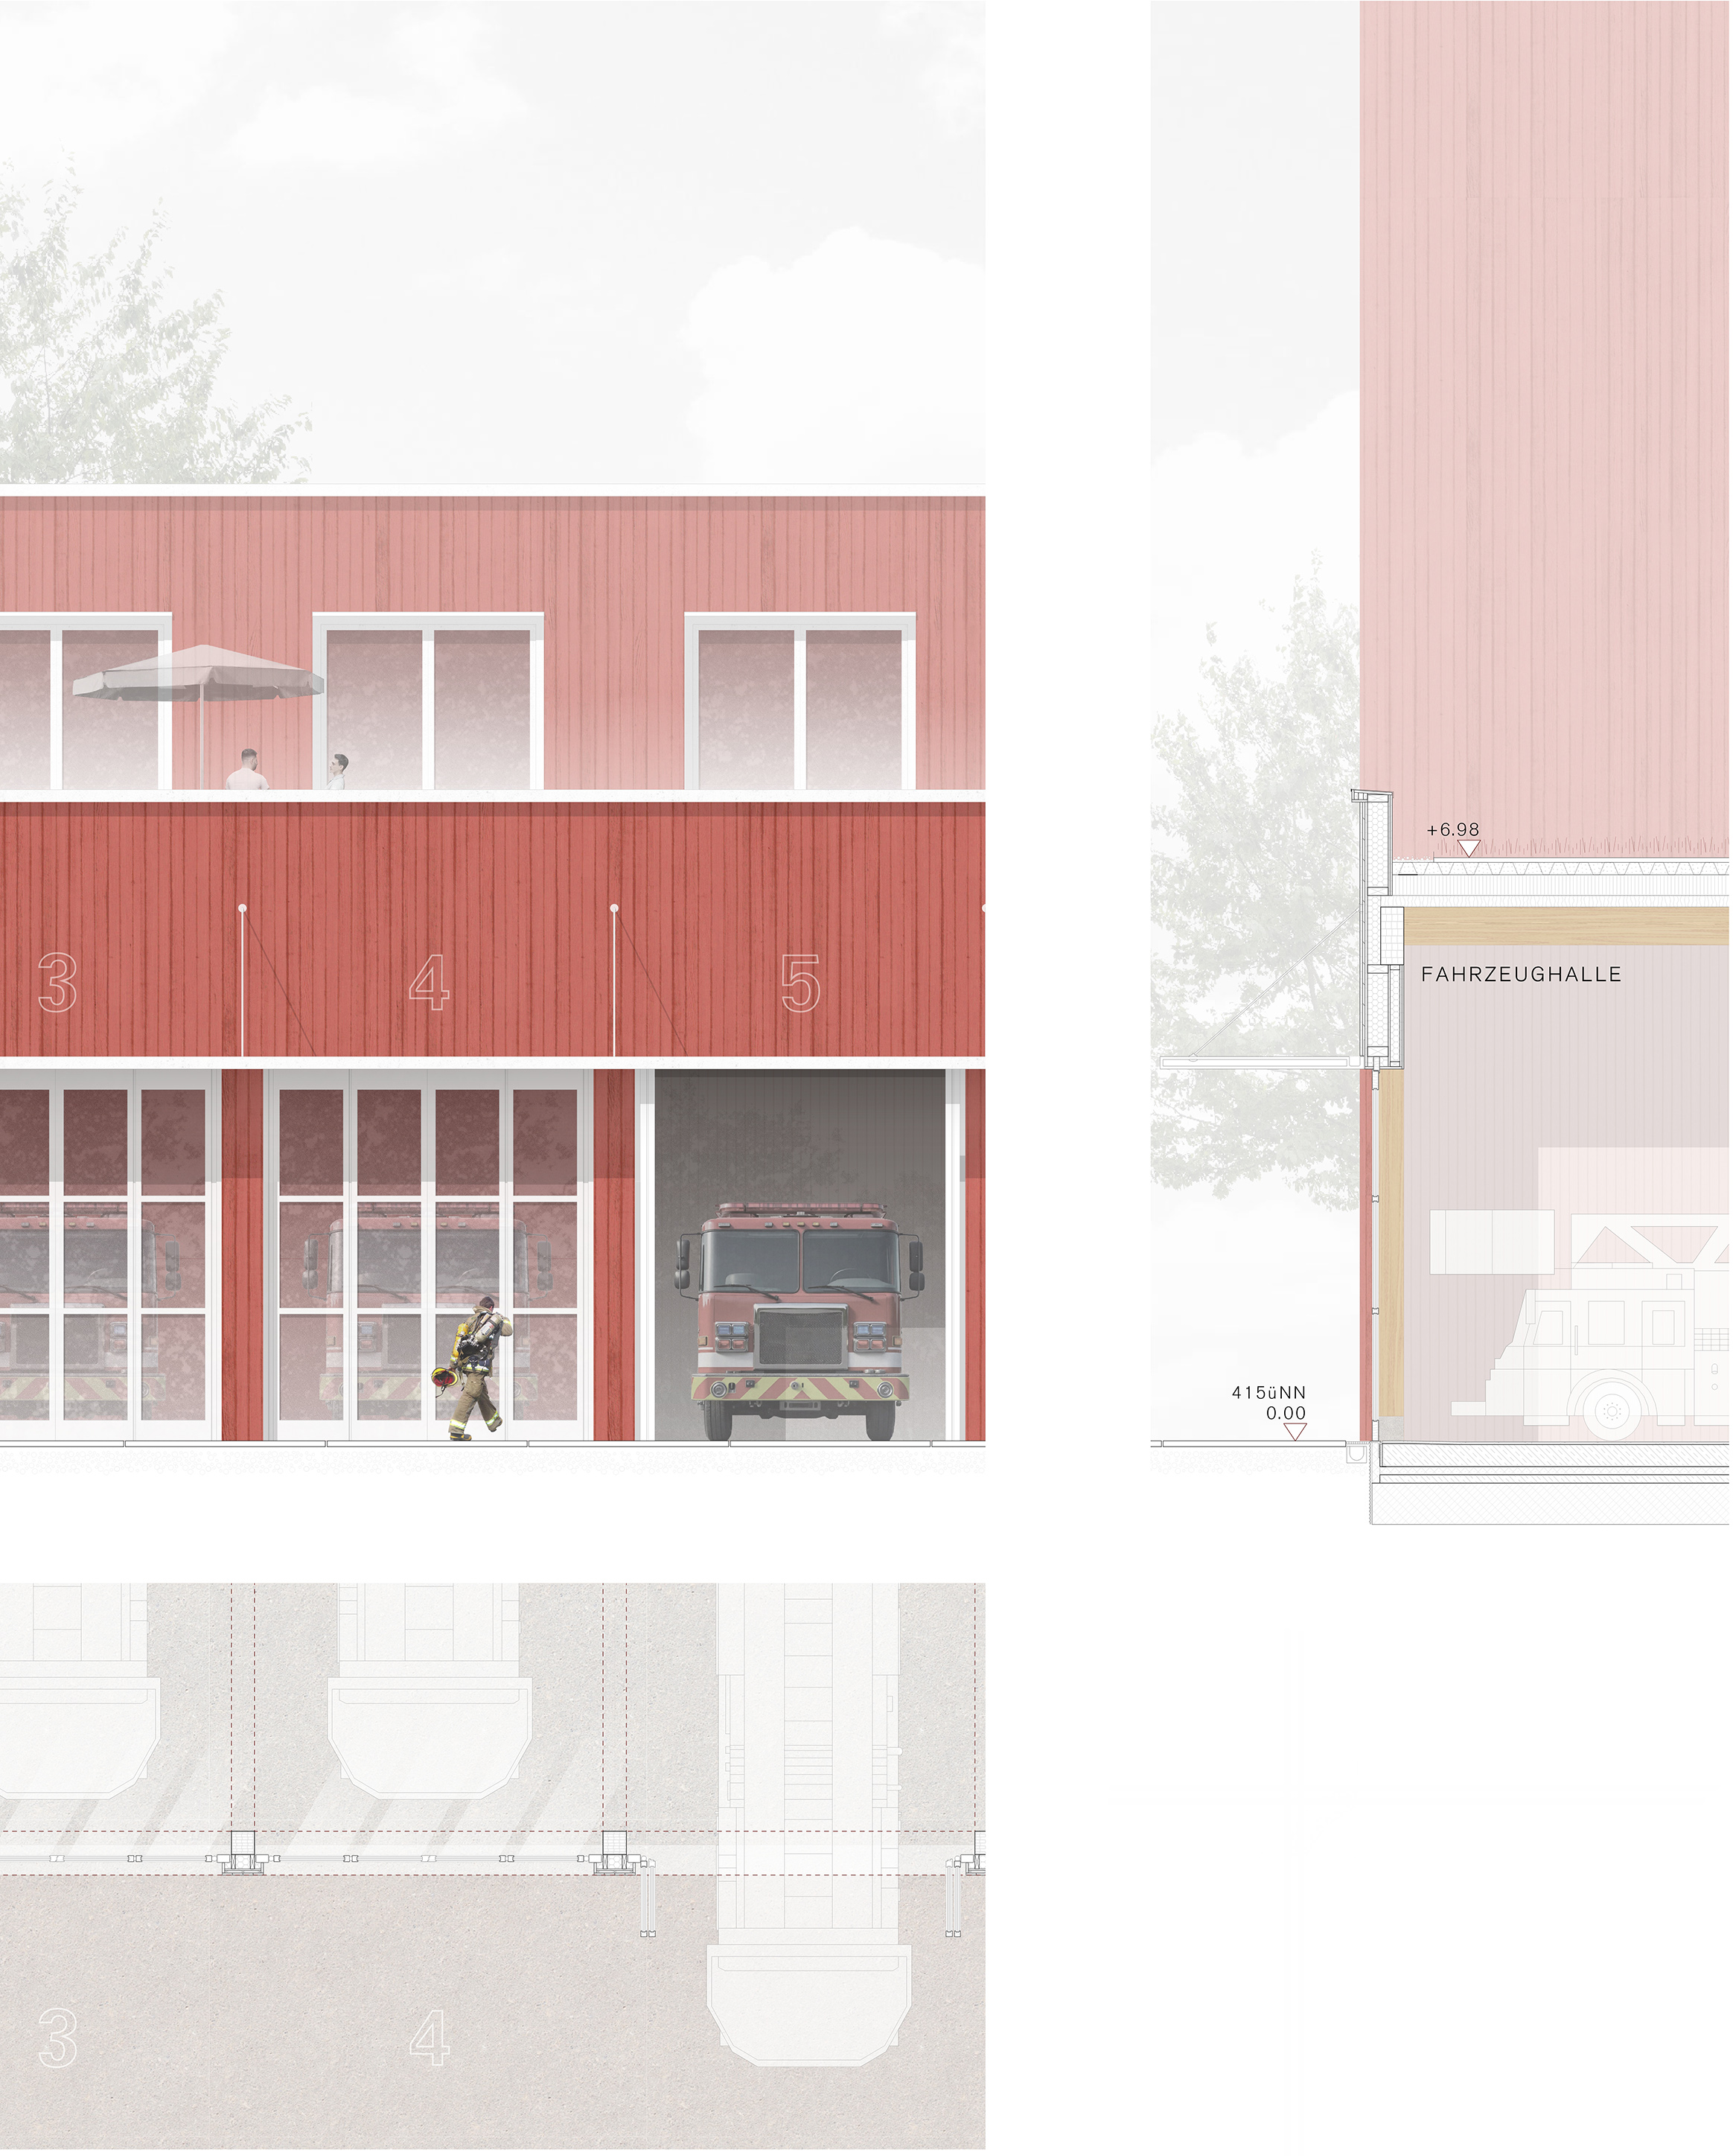
Facade Detail: Hall