XLAB Meeting Center and Guest House
Göttingen, 2026
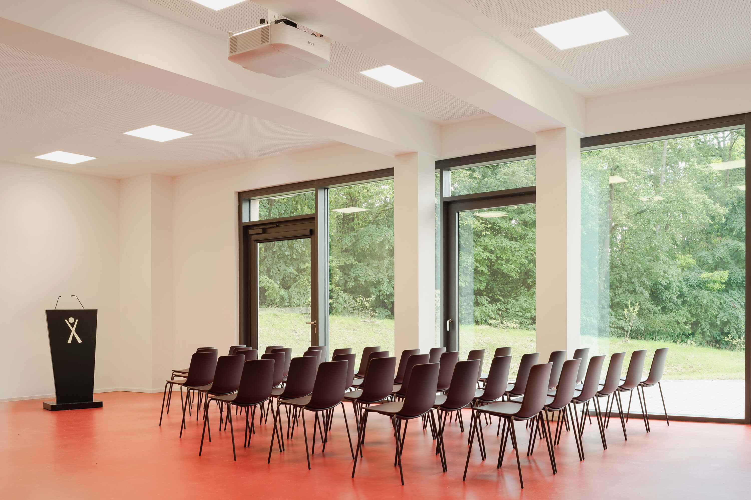
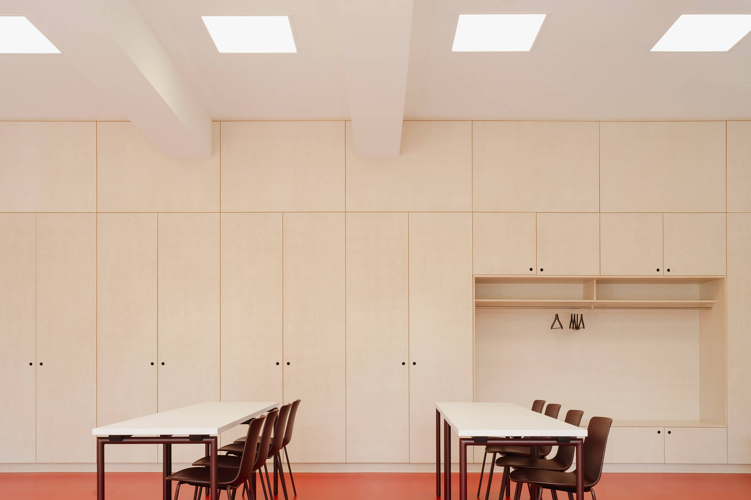
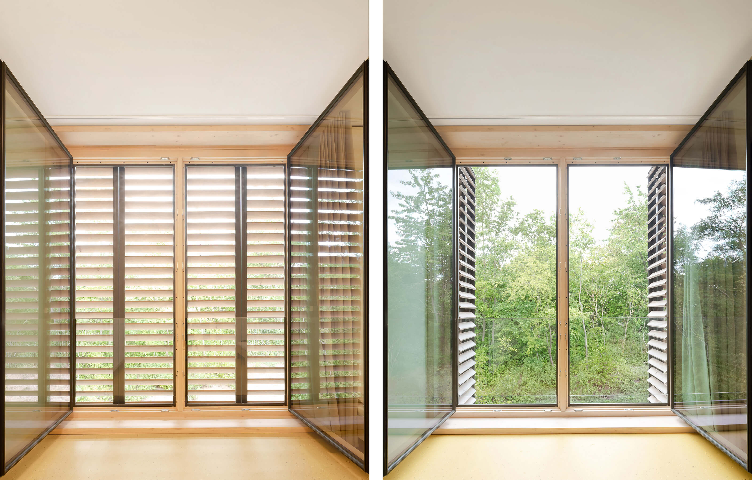
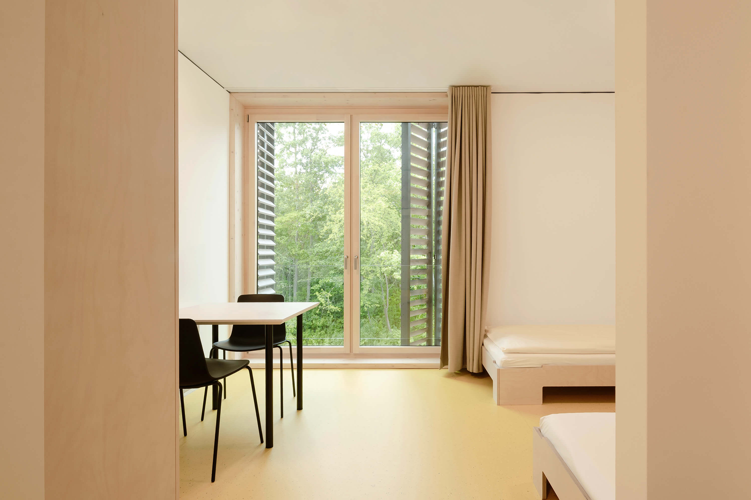
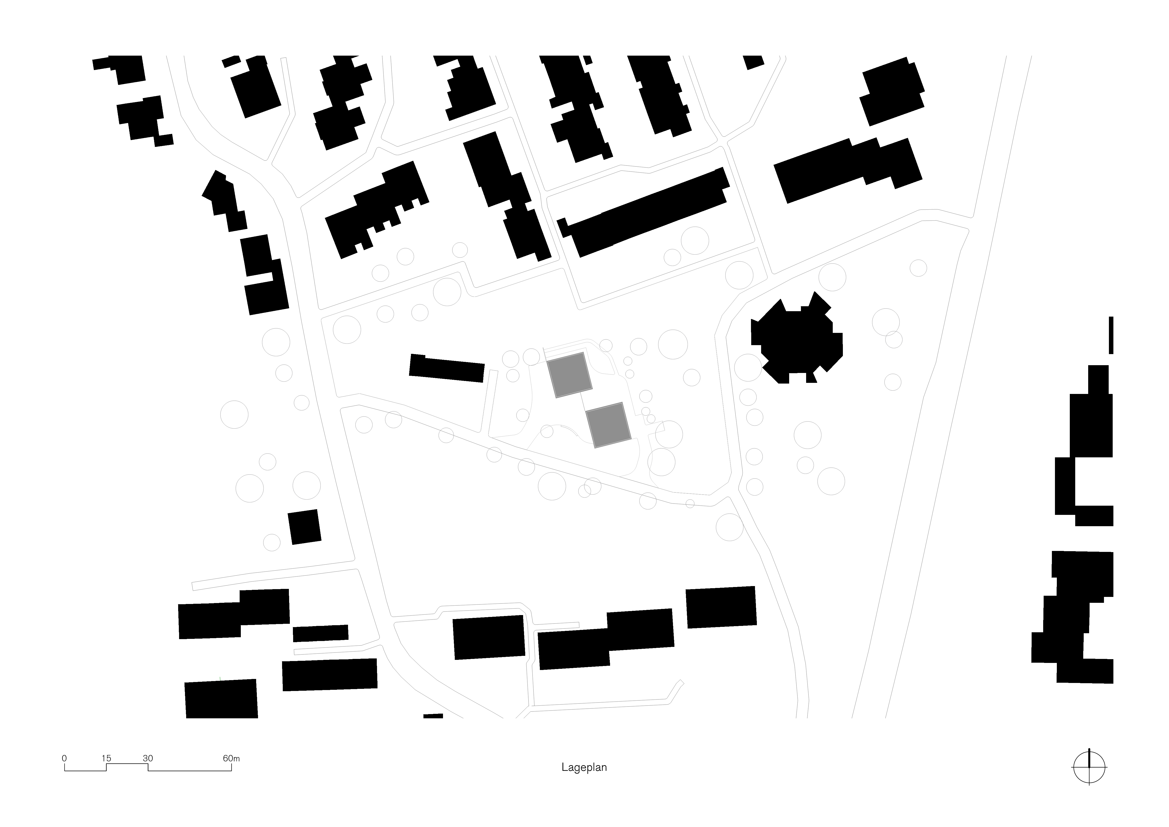
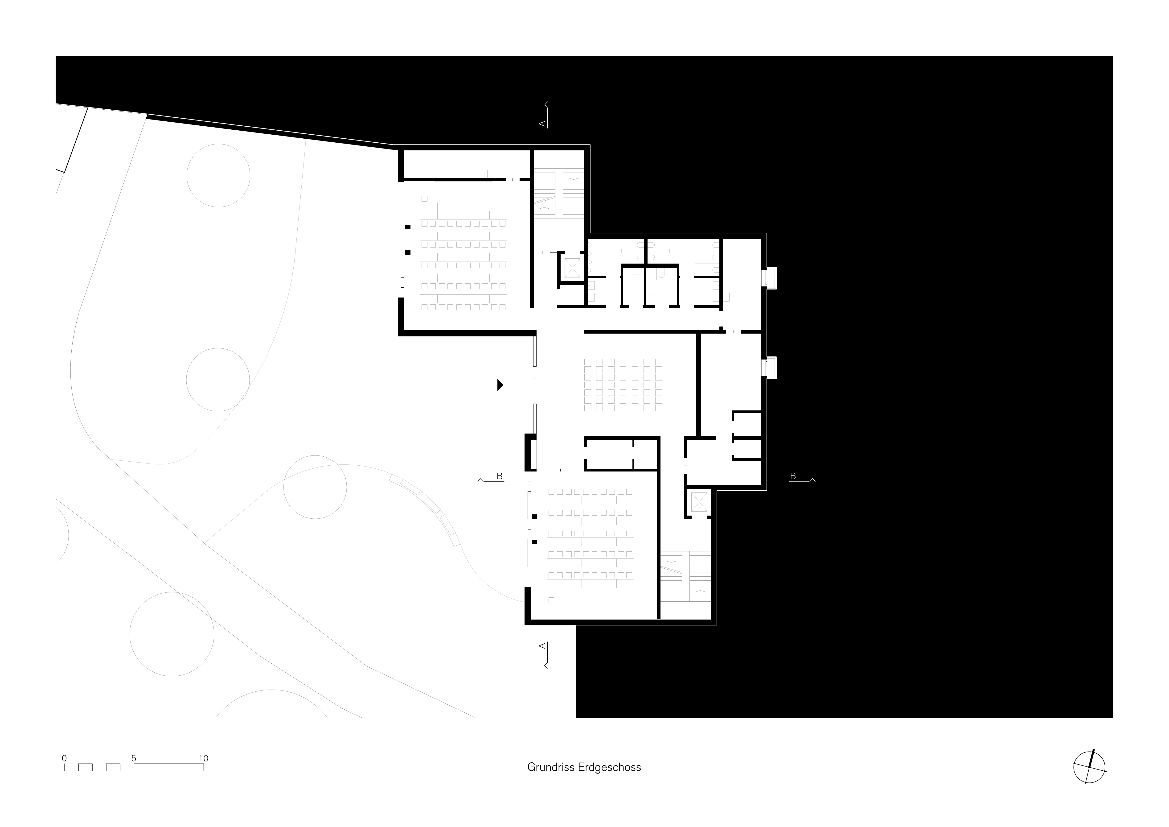
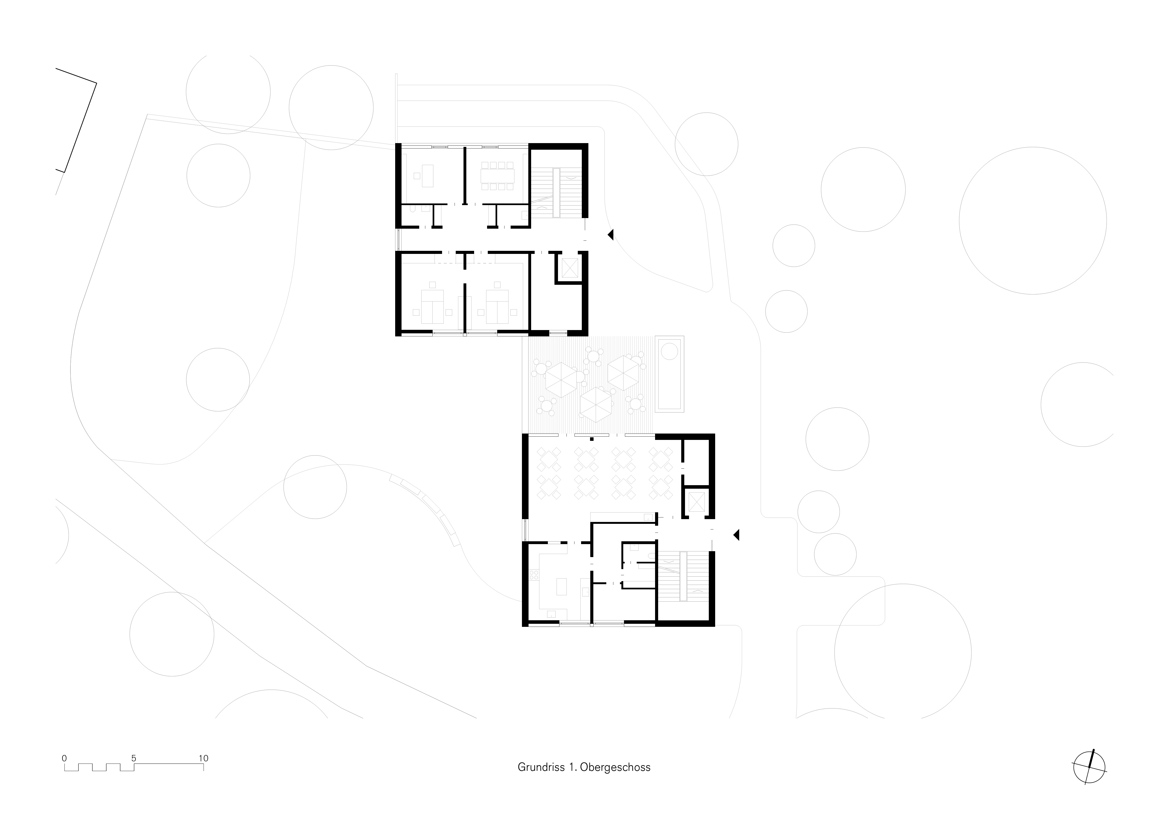
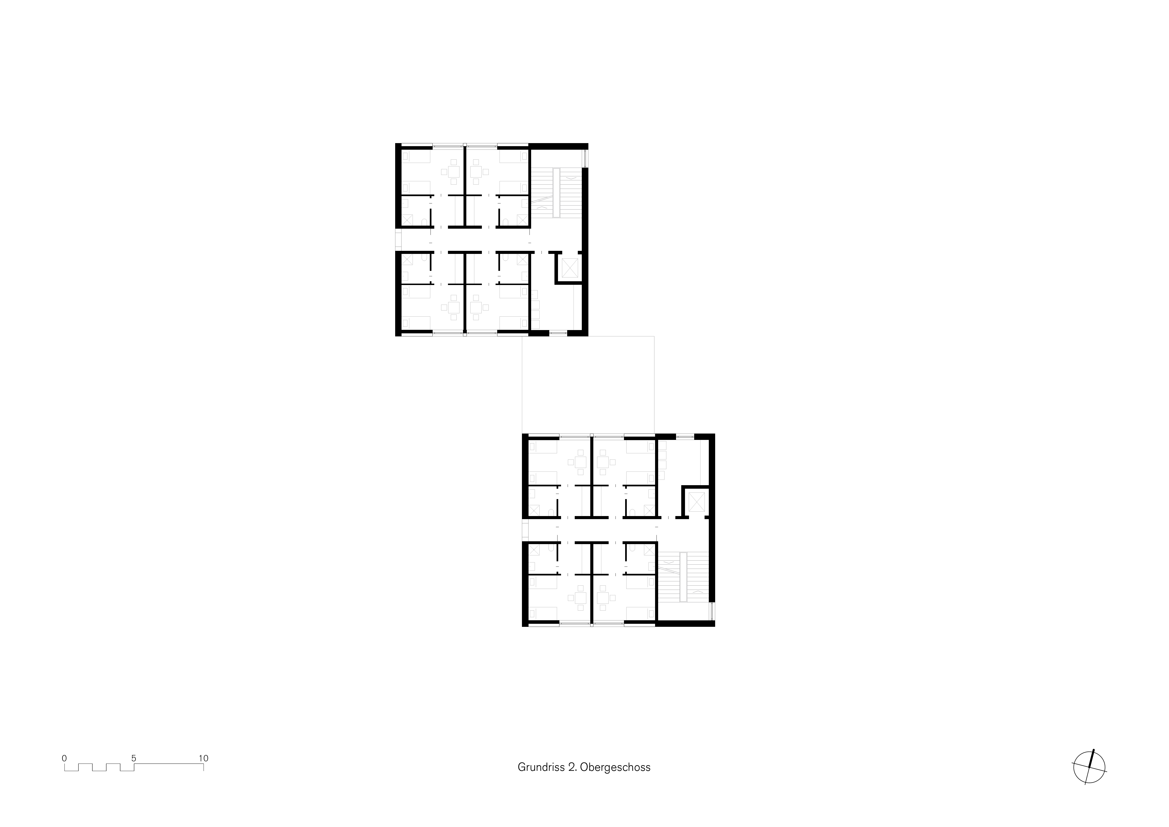
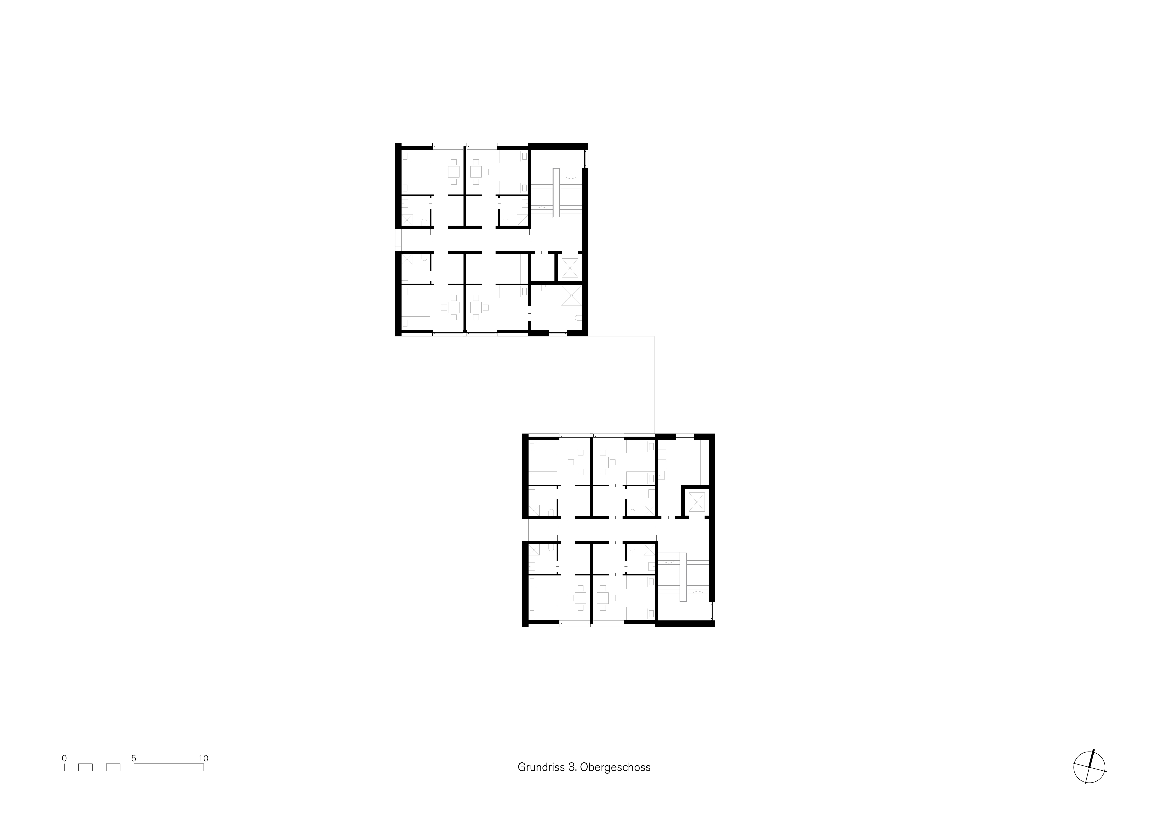
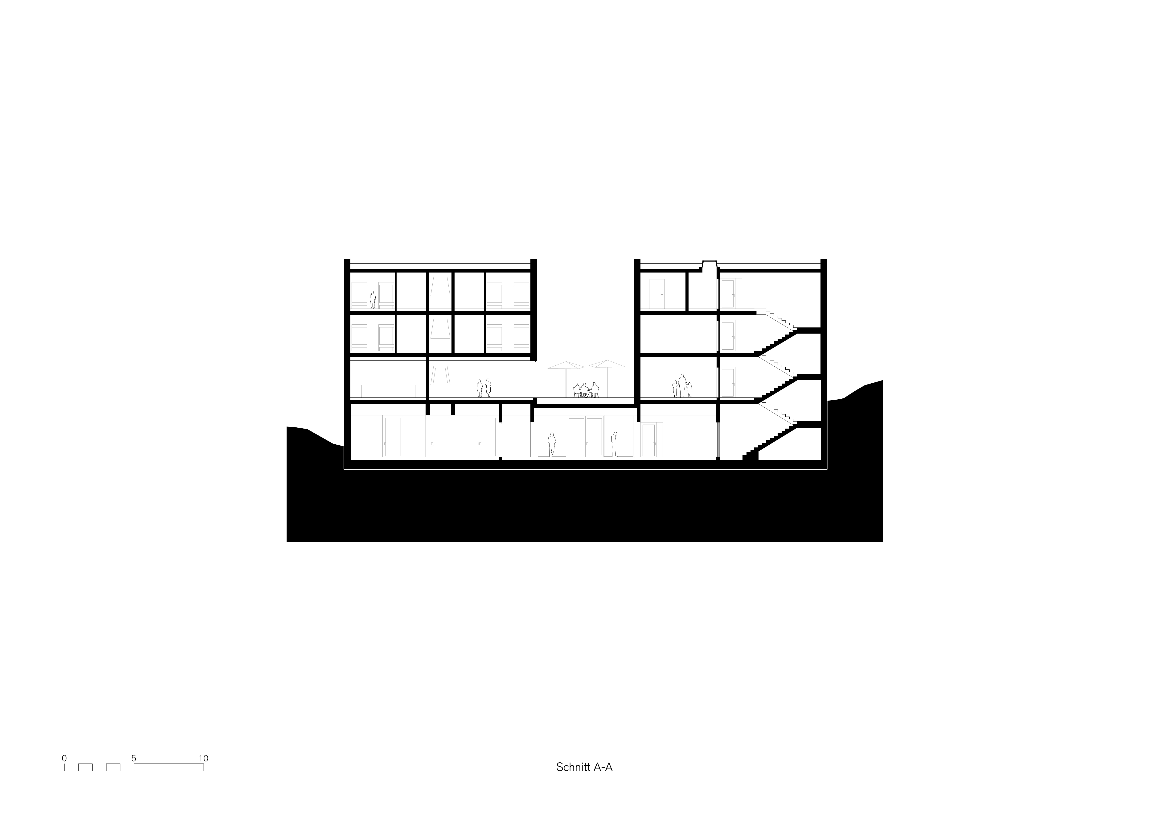
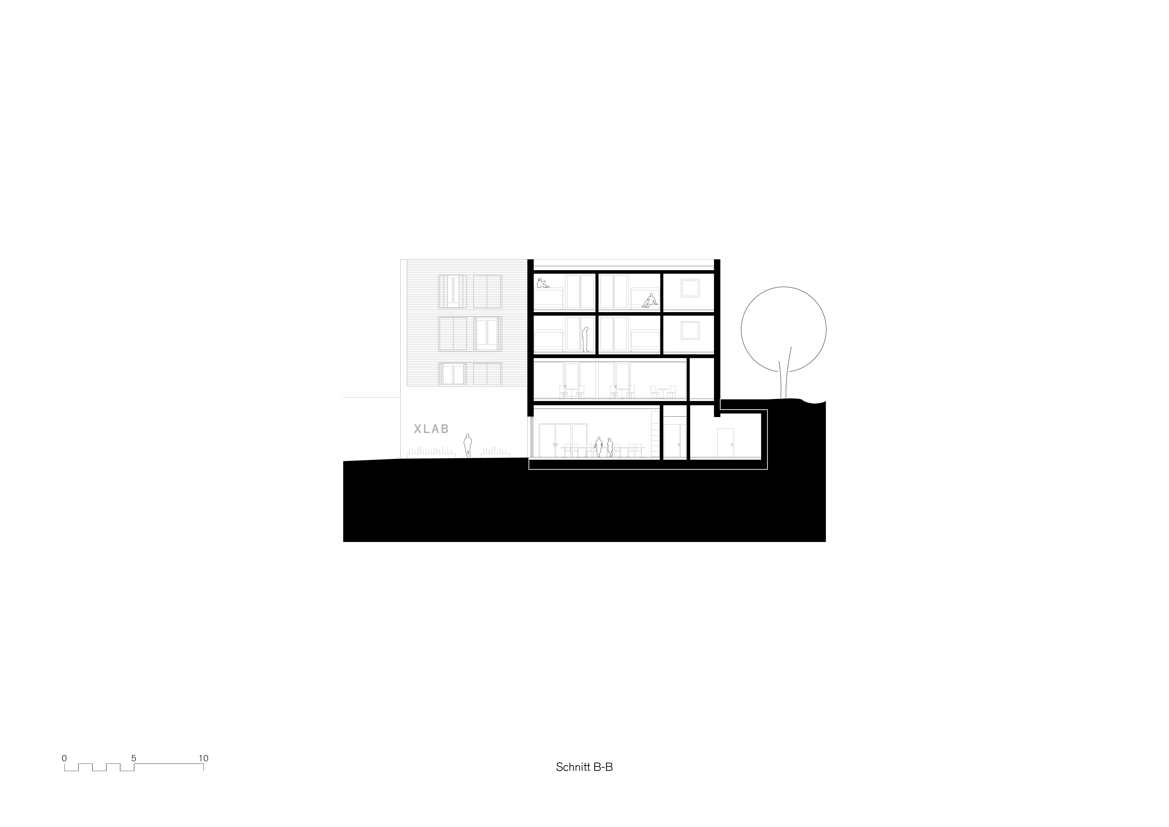
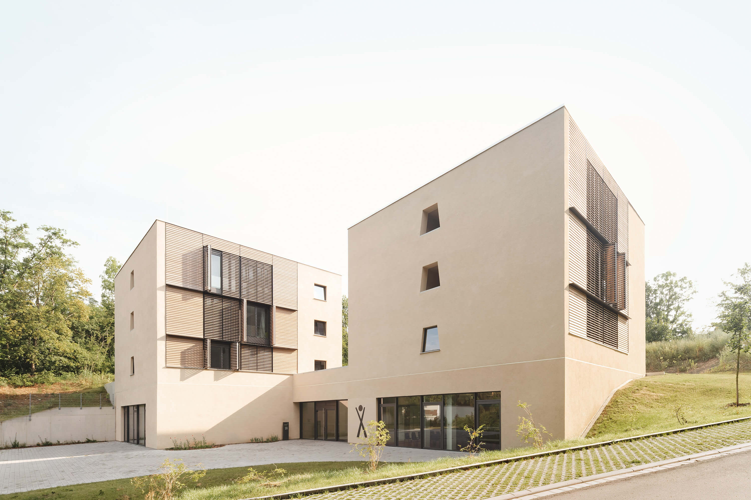
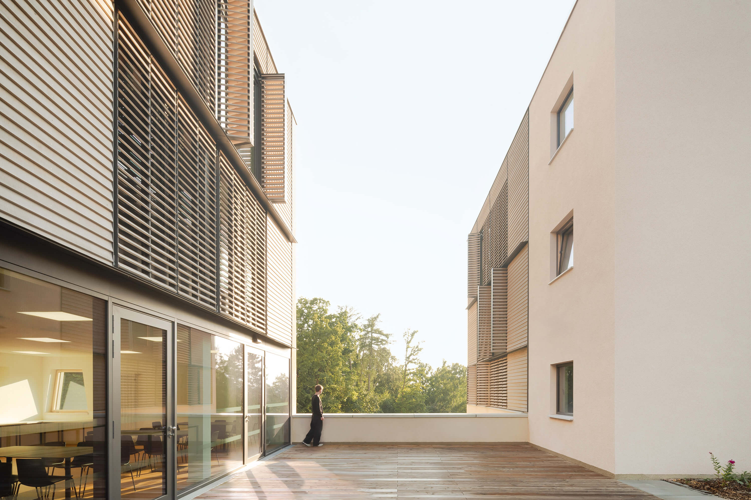
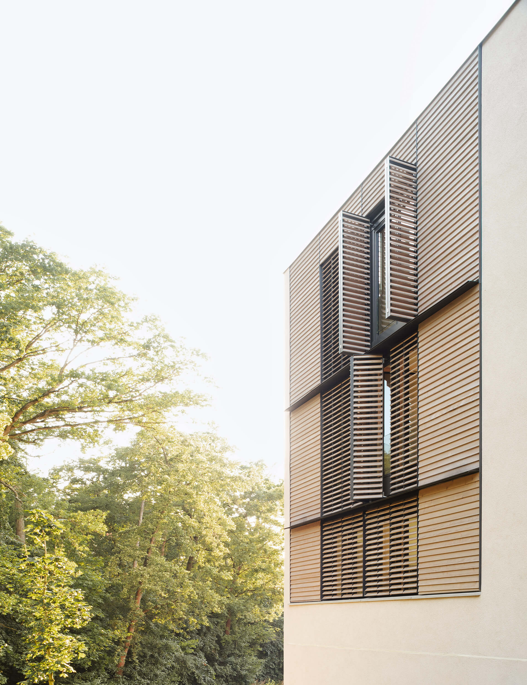
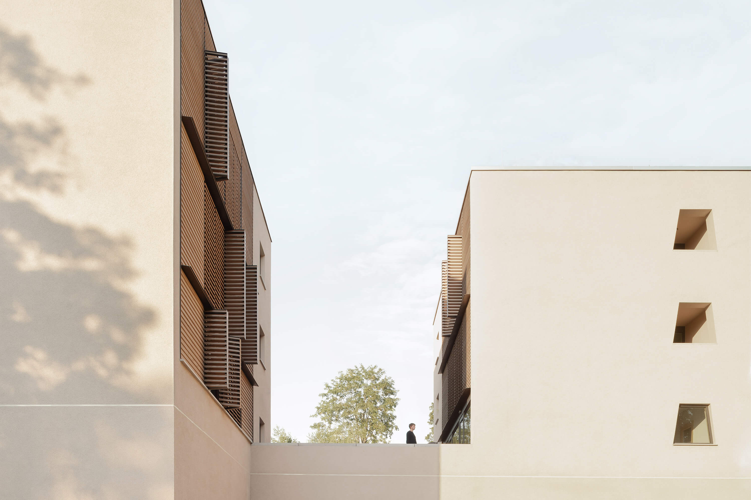
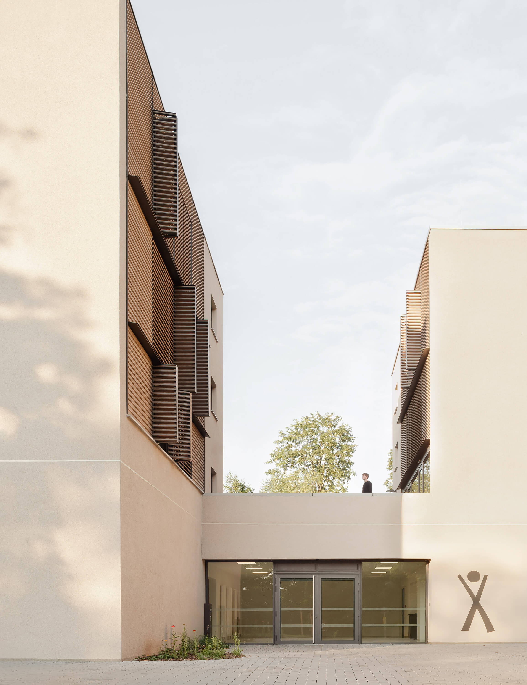
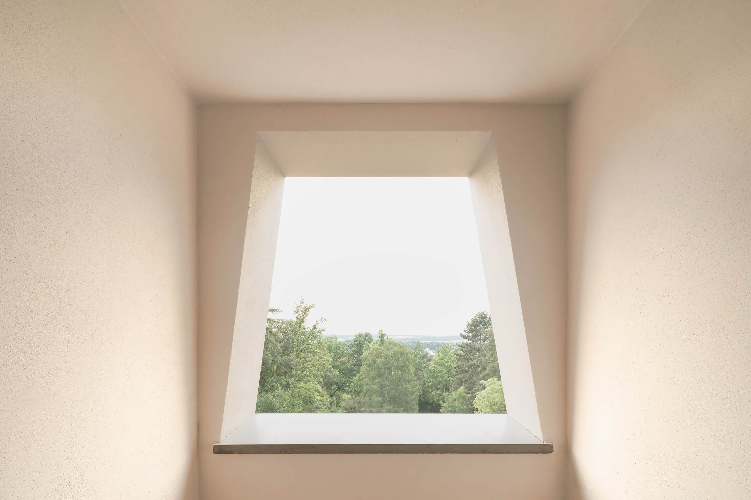
The XLAB Foundation’s meeting center was built on a small forest clearing on the outskirts of Göttingen. This exceptionally charming site became available through the acquisition of the property of an abandoned and burned-down shooting range. The new building is within walking distance of the Göttingen Experimental Laboratory for Young People (XLAB), which was completed in 2004, and serves as a guest house for approximately 50 visiting students. The topography and landscape context form the starting point for the design: Two square residential towers are positioned diagonally opposite each other on a building base that is embedded into the hillside. Access is via the valley side into this base, which houses the foyer with a reception area and two seminar rooms. On the roof of the base, a second ground floor provides space for a common area and the administrative offices of the XLAB Foundation. The dining hall’s outdoor seating area offers a beautiful view over the forecourt below. The guest rooms in the residential towers can be flexibly furnished with 1 to 4 beds and each has its own bathroom. Floor-to-ceiling wooden shutters allow residents to individually control privacy and views. The movable louvered screen either provides the rooms with a sense of privacy or opens up the view to the surrounding forest edge. Nestled in the landscape, a stimulating place for a temporary community has been created.
Data
Direct Commission 2018
Completion 2026
Client: XLAB Foundation
GFA 1,760 m²
Gross Volume 6,660 m³
Stumpfe Eiche 20
37077 Göttingen
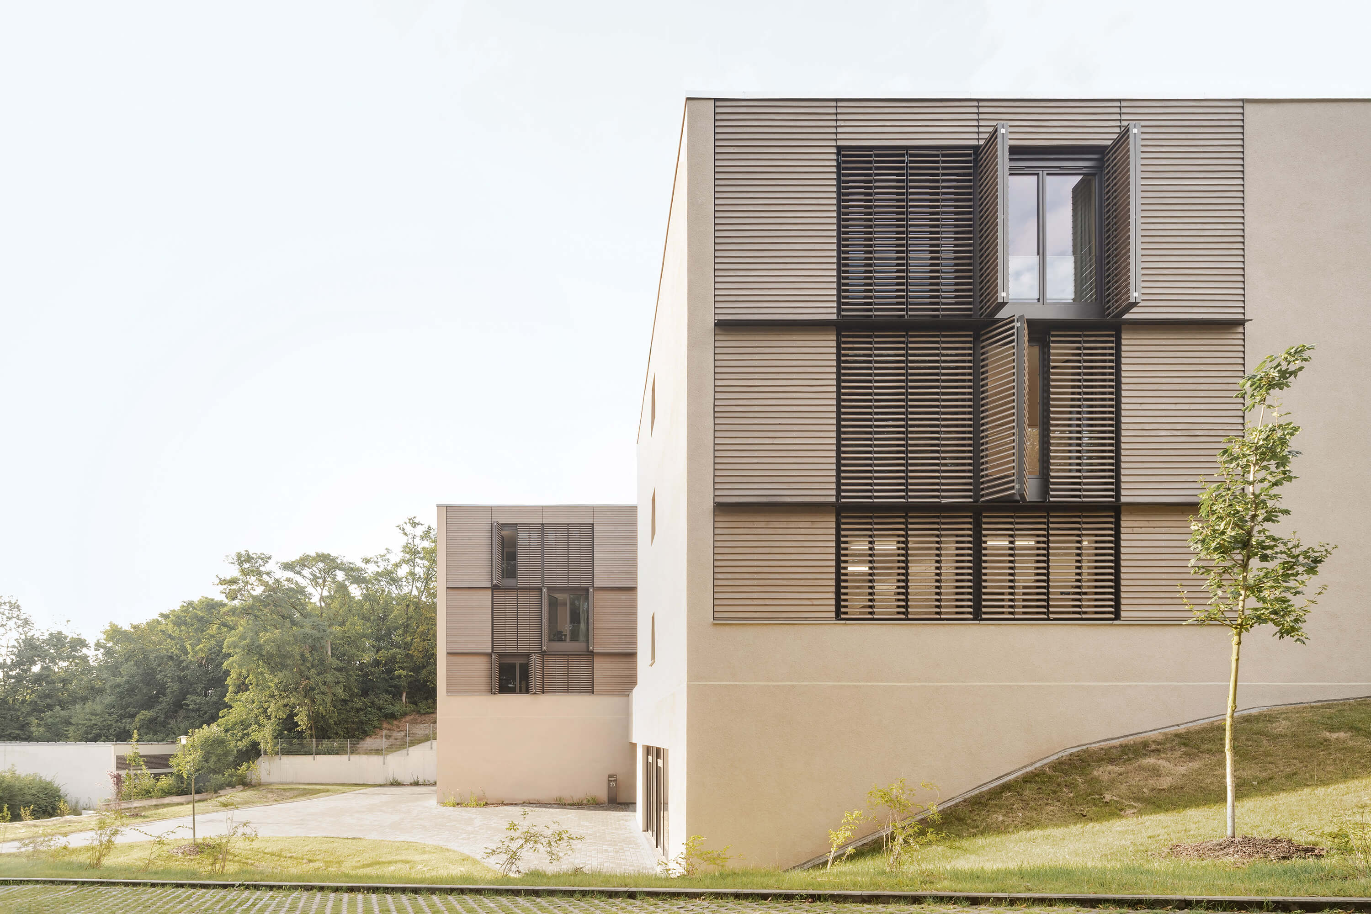
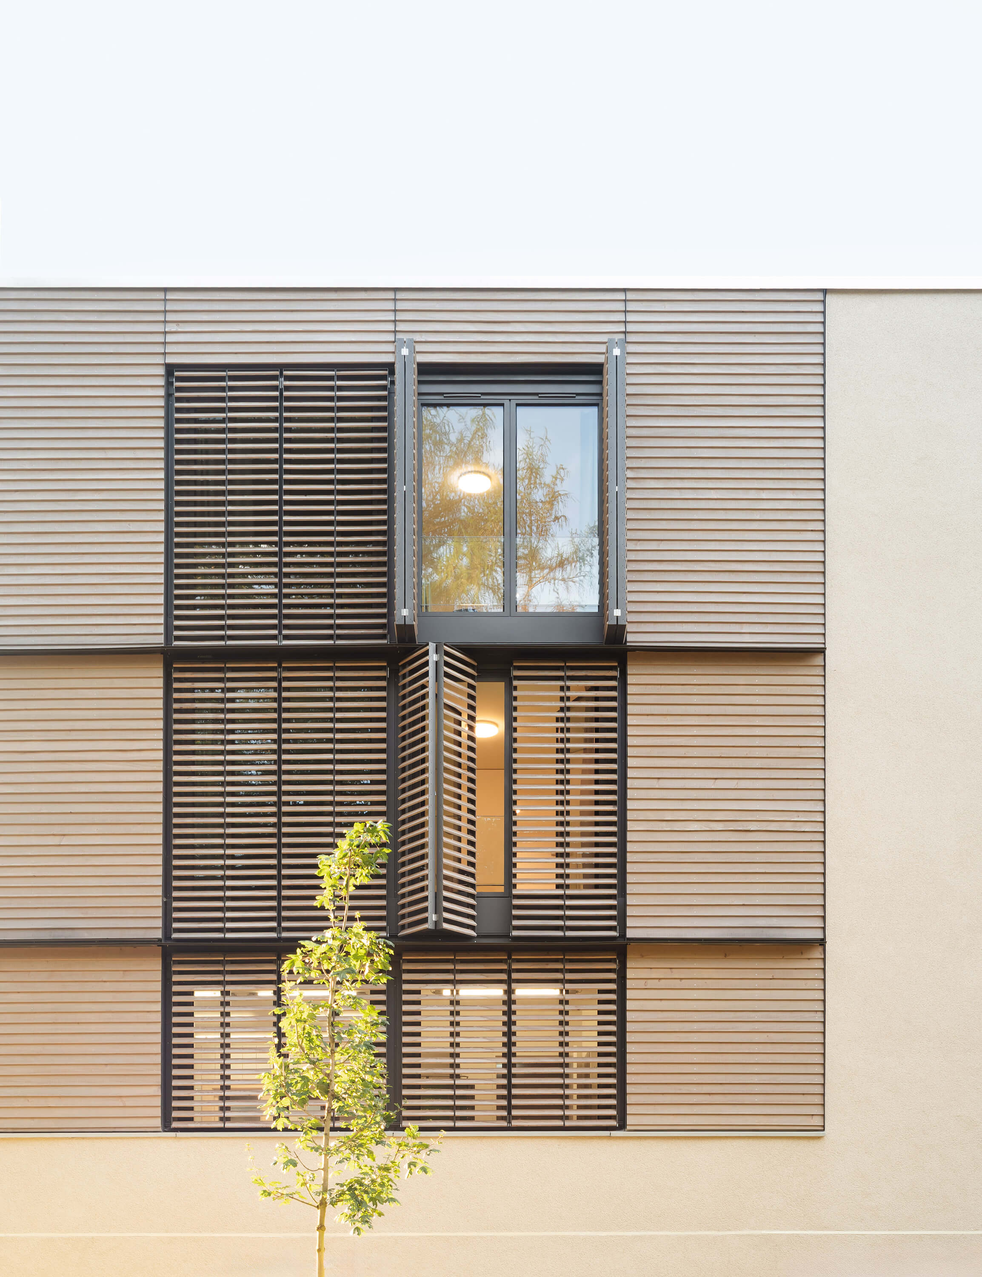
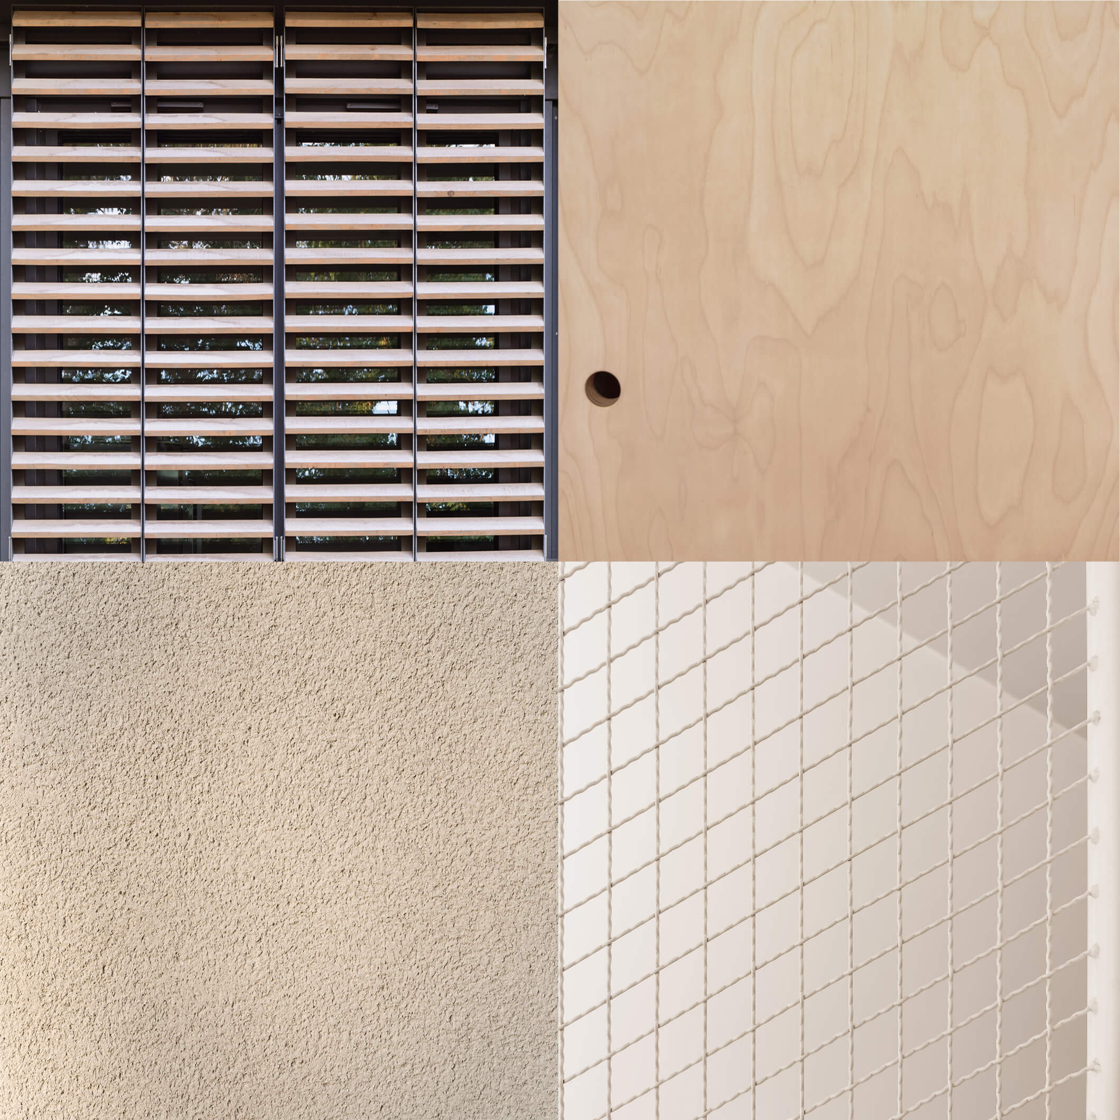
Folding-sliding shutters: Silver fir
Multiplex birch
Fine-textured plaster with mica
Corrugated grille, painted white